Free written scope consultation - allowances, timeline, and change-order rules on paper before a single trade is scheduled
Styles & brands we work with
- Kitchen remodeling
- Bathroom remodeling
- Home additions & ADU
- Roofing
- Windows & doors
- Driveway & pavers
- Fence
See the difference
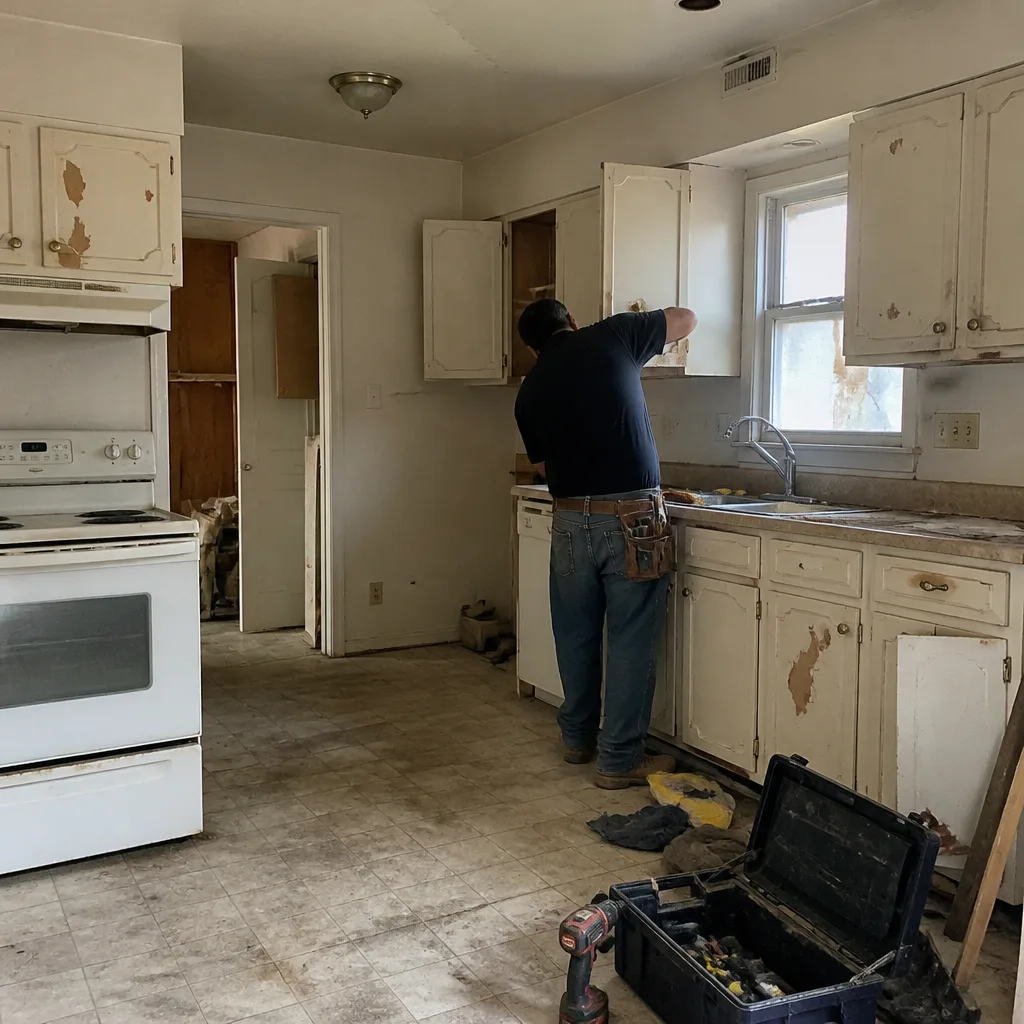 Before
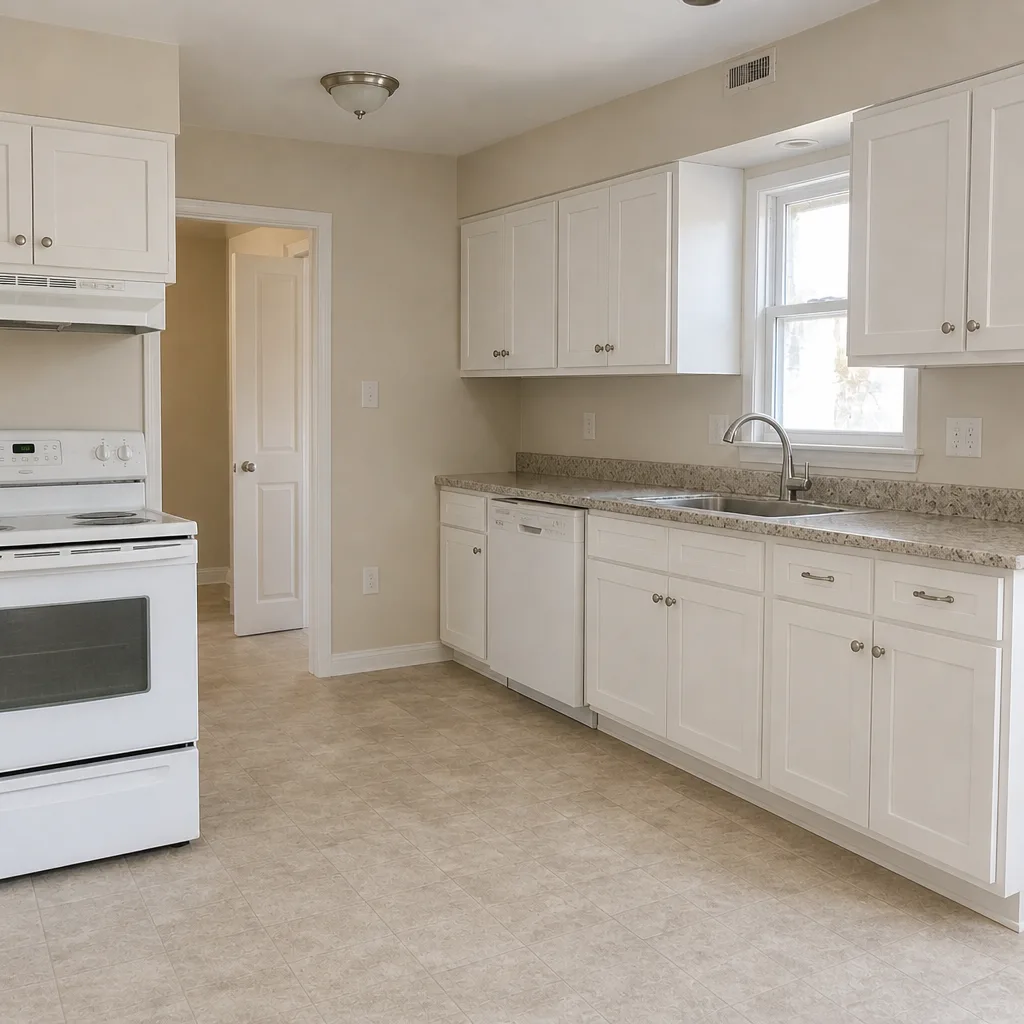 After
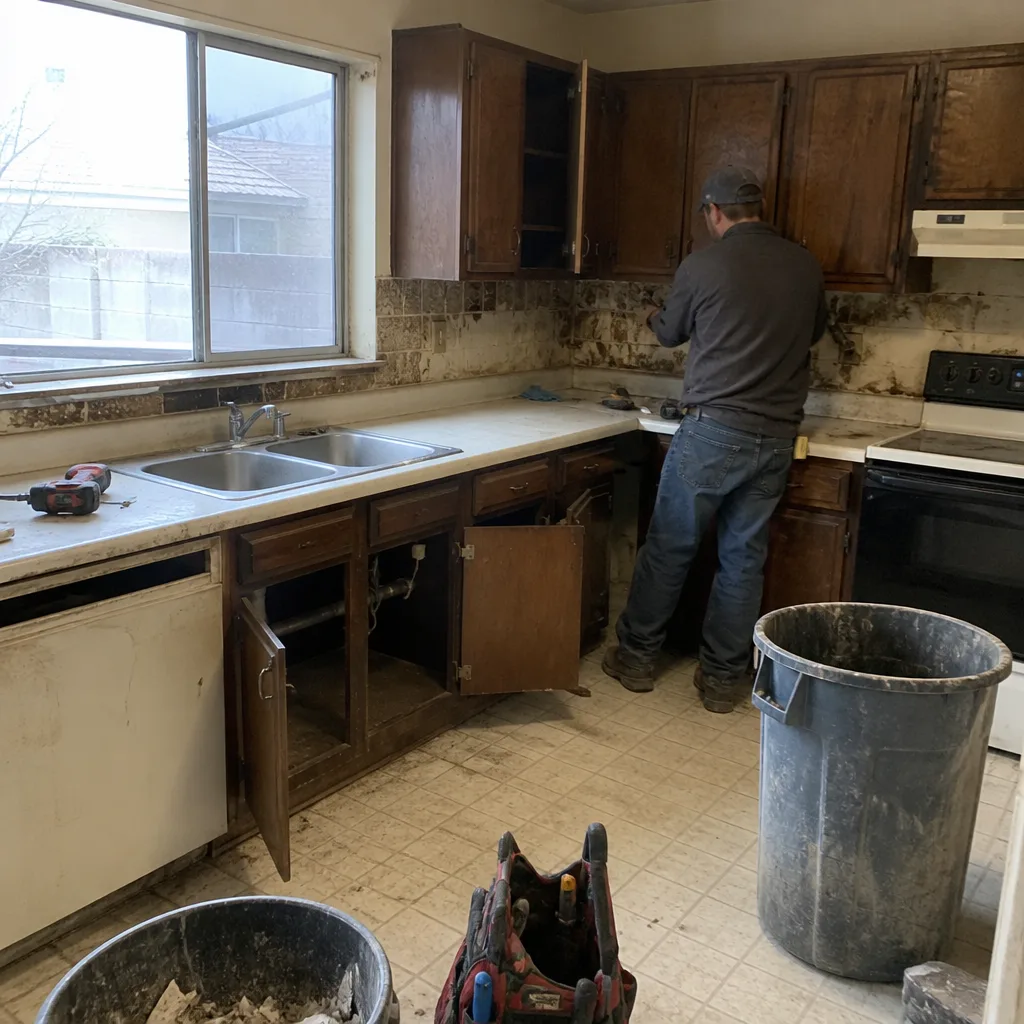 Before
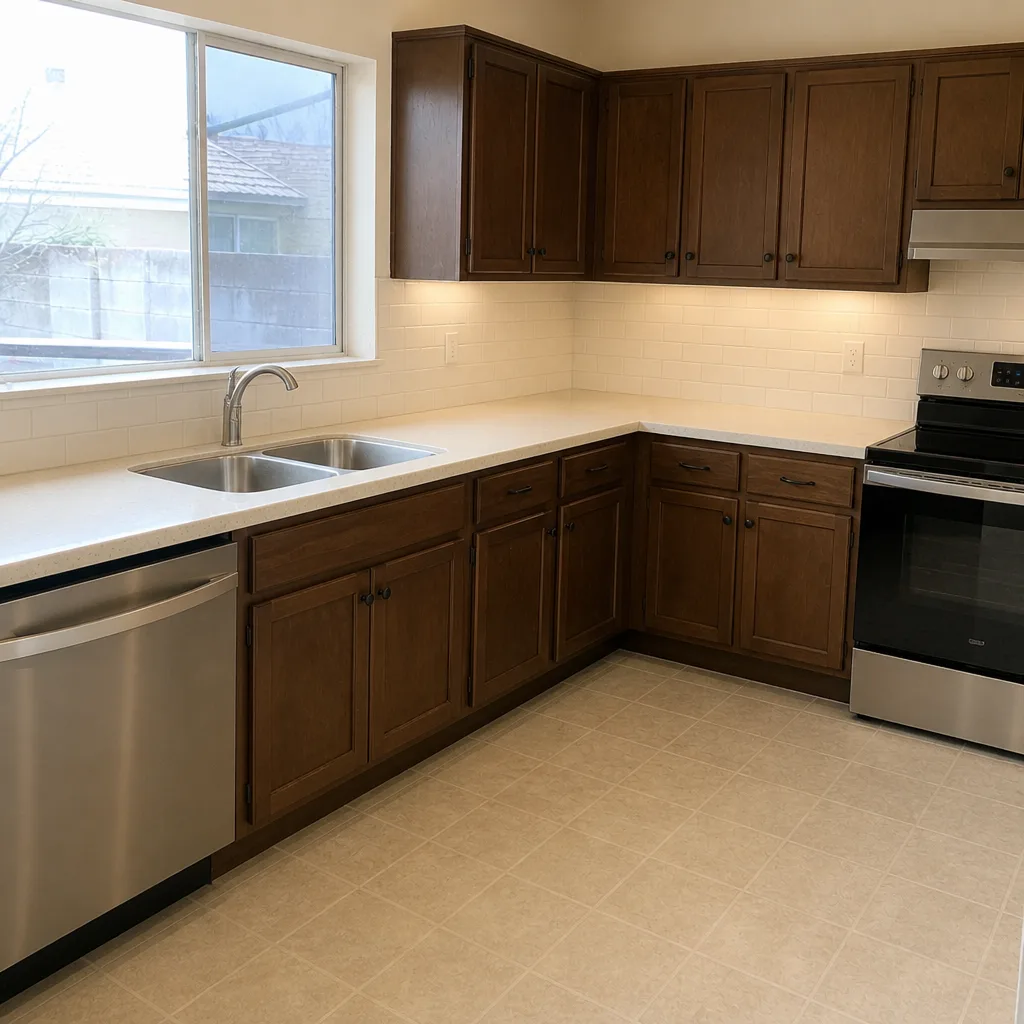 After
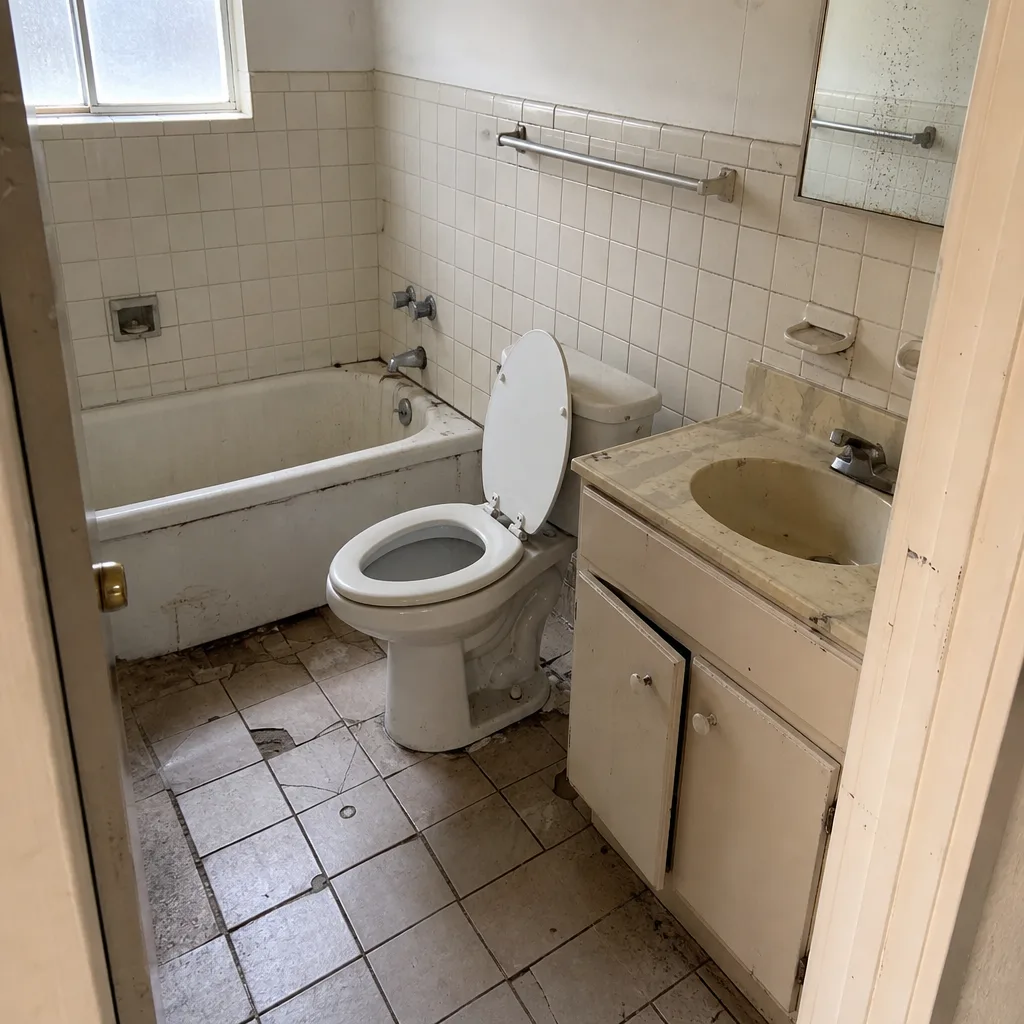 Before
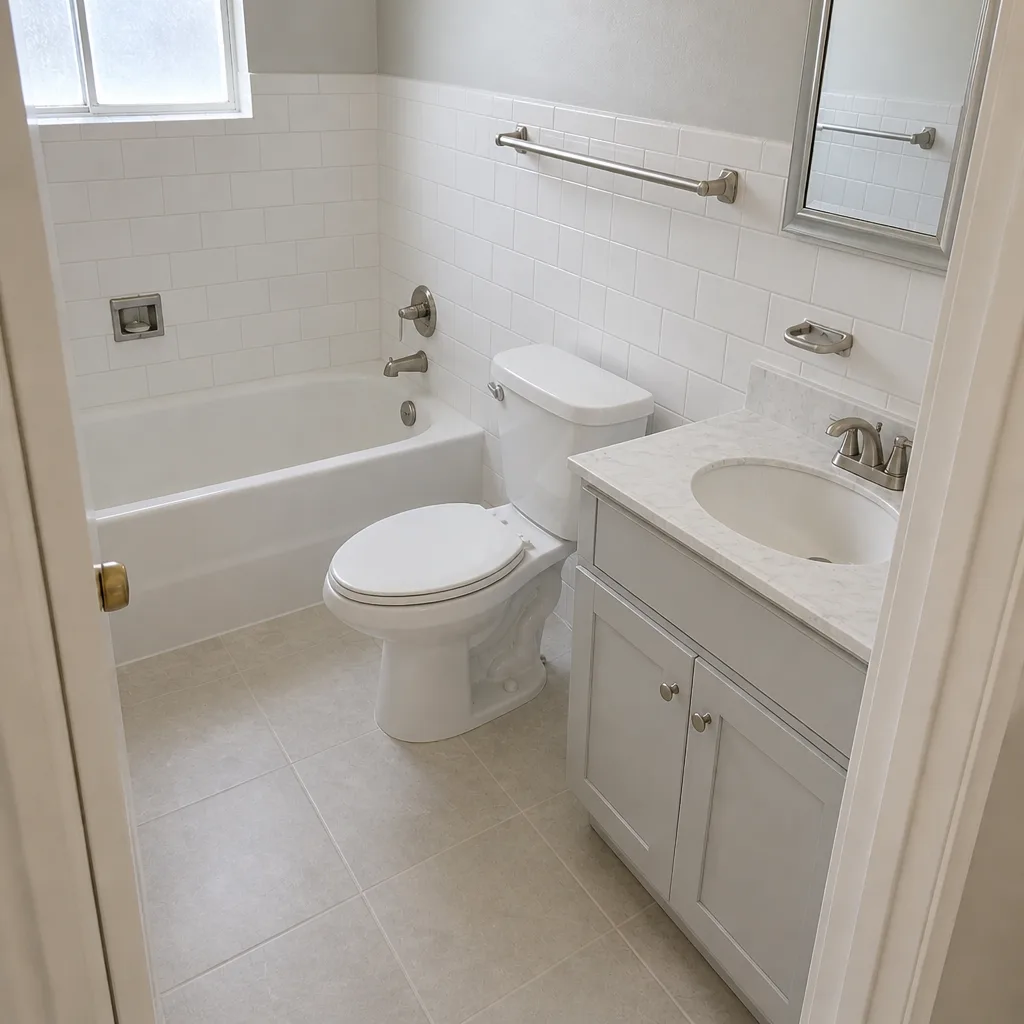 After
Kitchen Design & Layout in Mesquite, NV
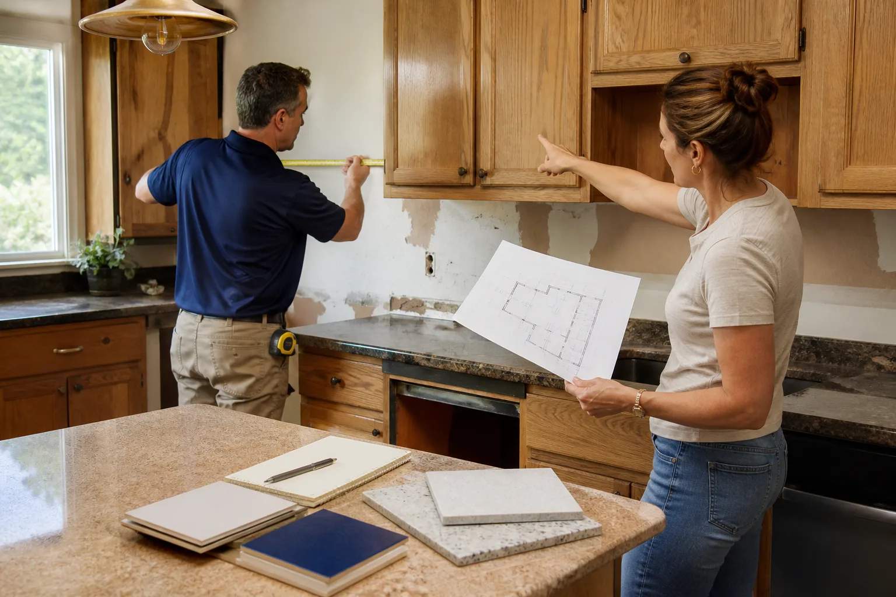
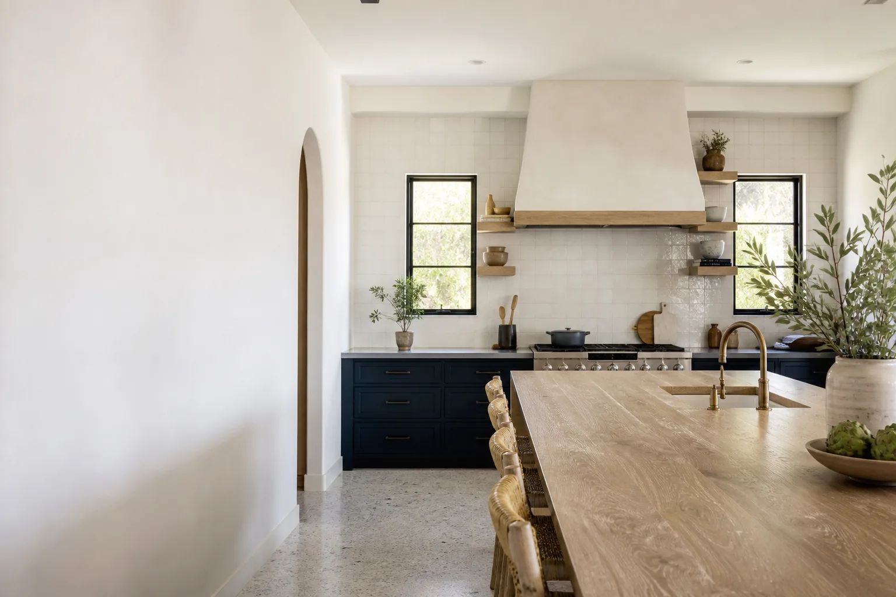
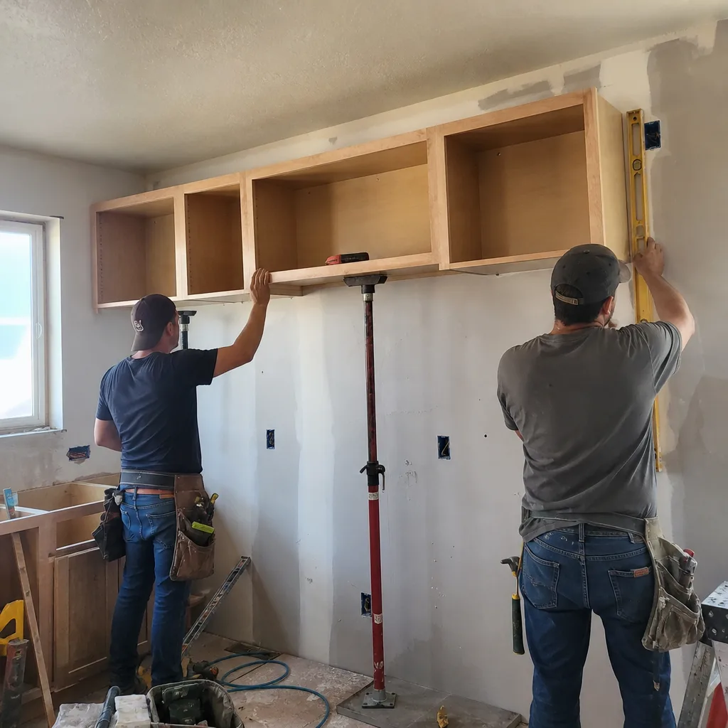
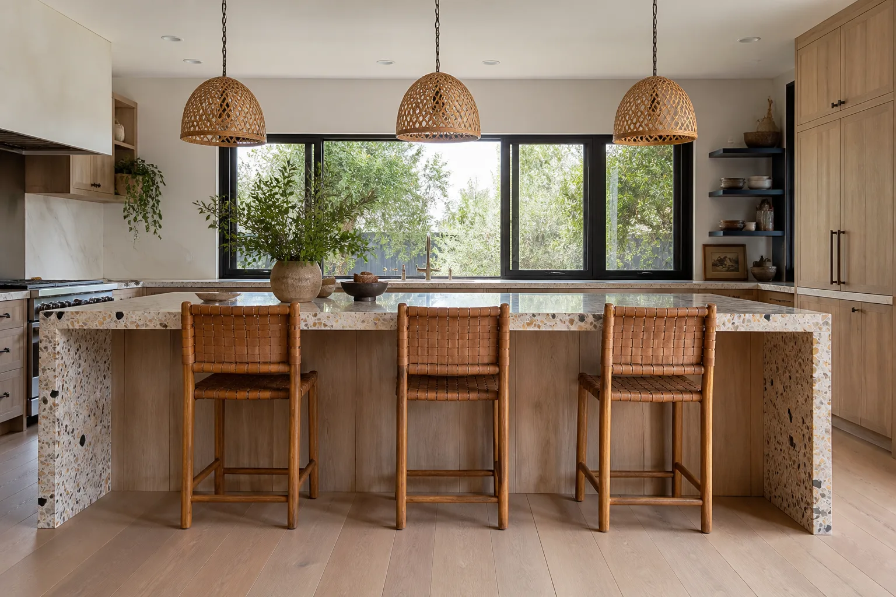
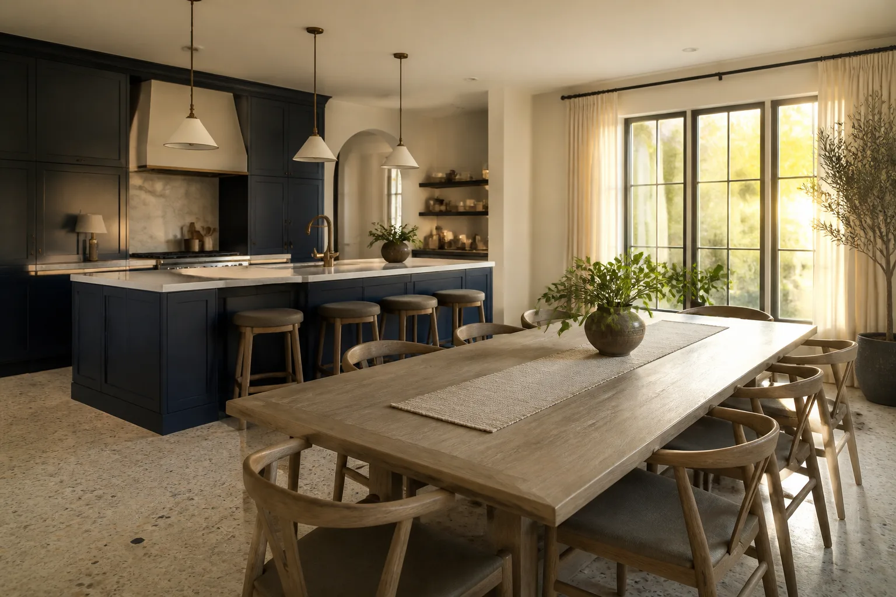
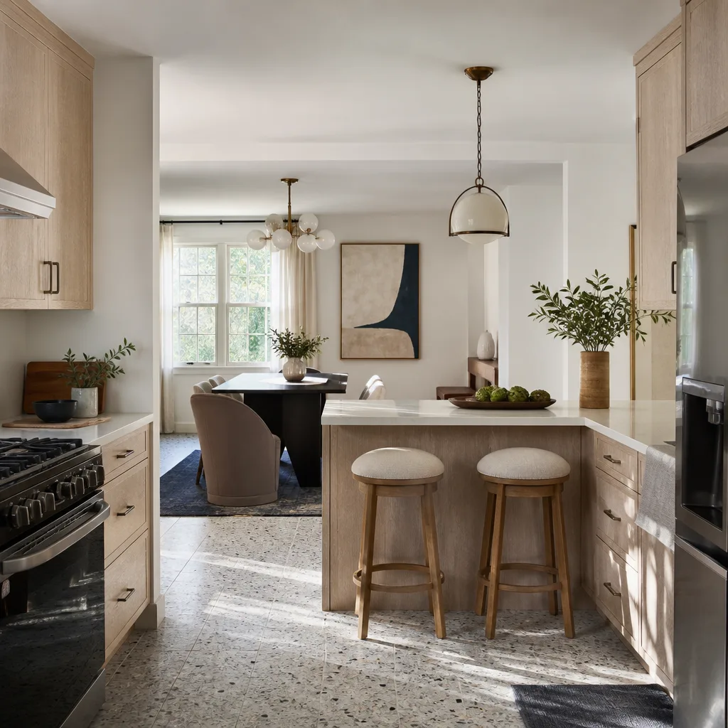
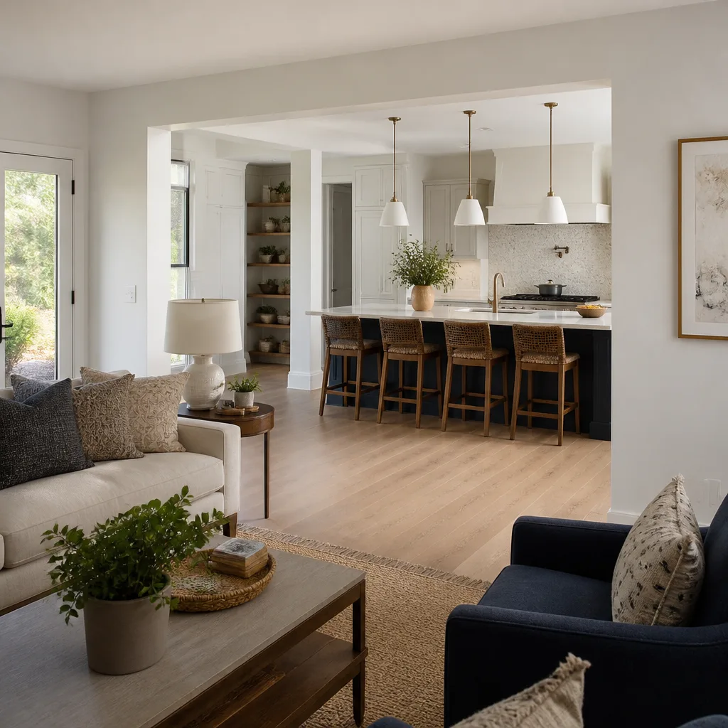
Kitchen design and layout in Mesquite is the planning stage that decides where your sink, range, island and storage actually land before anything gets ordered or torn out. A good layout matches the room you have – including the low ceilings, deep soffits and odd appliance walls common in Mesquite’s older ranch homes and Sun City retiree builds – to how you really cook and move. We do the drawings, the cabinetry plan and the written price together, so you can see the finished kitchen on paper and know the cost before a single tool comes out. Call us at (844) 797-3609 to start with a free in-home consultation.
Design is where a remodel is won or lost. Move a doorway three inches and your prep space opens up. Miss the window wall and you fight the same traffic jam for another decade. We treat this sub-service as the anchor for every Kitchen Remodeling project, and it sits at the front of our full Kitchen Remodeling in Mesquite service.
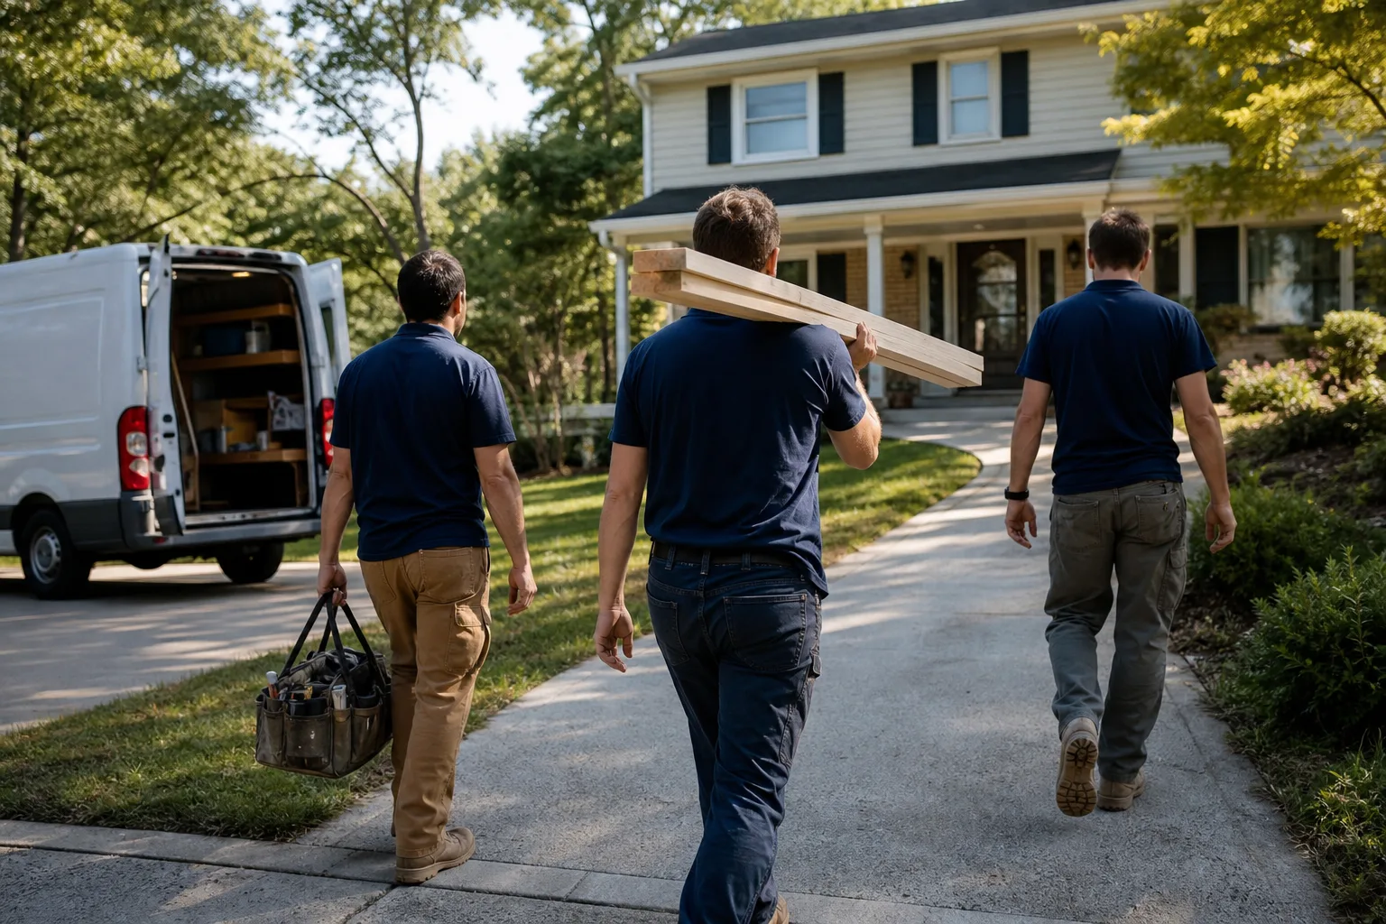
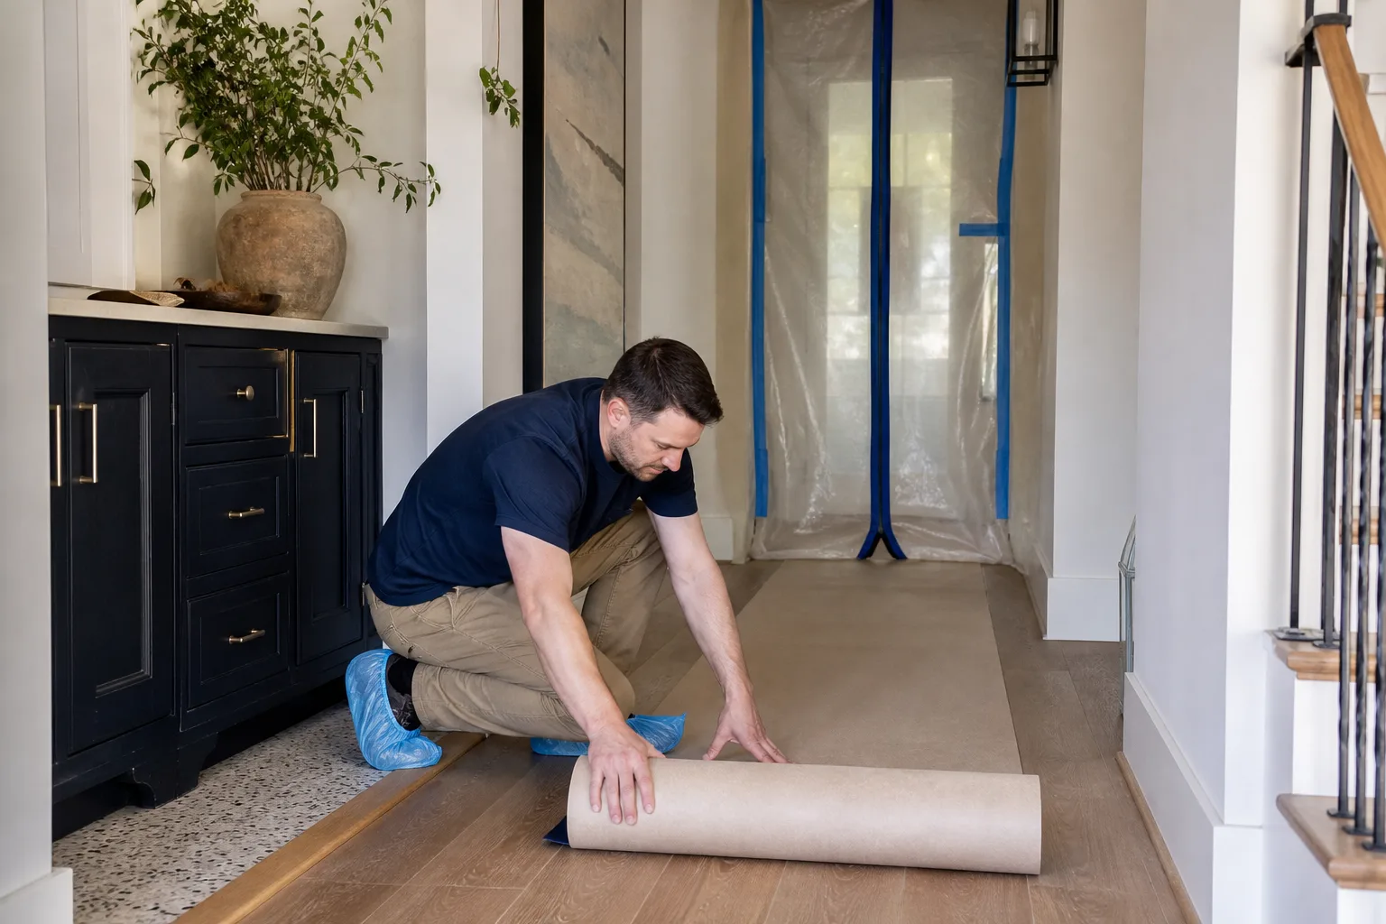
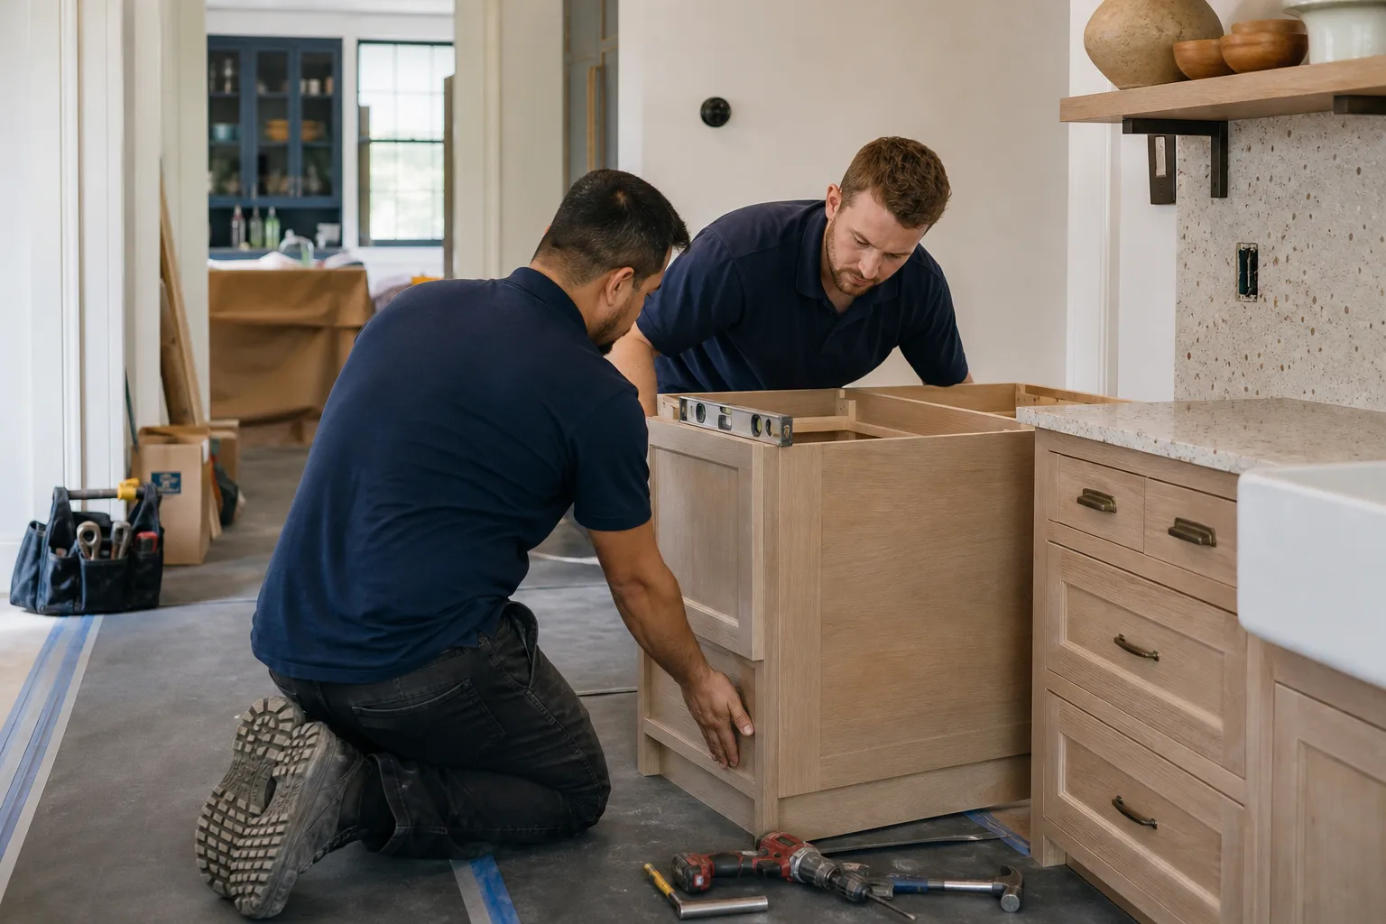
You’ll know exactly who’s coming to measure and plan. Under The Threshold Standard, every crew member is background-checked, identity-verified, and introduced to you by name and photo before the visit, then shows a photo ID badge at the door in a clean marked uniform. Our technicians have up to 22 years of experience, and a live person answers the phone 24 hours a day, seven days a week.
When You Need Kitchen Design & Layout
Design problems show up long before a kitchen looks worn out. Here’s what Mesquite homeowners call us about:
- The same traffic jam has been there for years. The refrigerator, sink and range are strung out so two people can’t pass, and the door to the garage or laundry keeps clipping the island. That’s a layout issue, not a cabinet issue.
- You’re replacing cabinets and don’t know what fits. Mesquite’s mid-century and 1980s homes often have that dropped soffit over the cabinets and a weird wall return. Before you order KraftMaid or Wellborn boxes, someone needs to confirm the ceiling height, plumbing wall and window placement.
- You’re planning for retirement or reduced mobility. Sun City and other 55-plus communities here mean plenty of homeowners planning wall ovens, wide walkways, drawers instead of deep base cabinets, and a reachable microwave. That’s design work.
- A wall came down and the kitchen now opens to the great room. Open plans change sightlines and seating, so the island has to do more work. Where it sits and how deep it runs decides whether the room feels generous or crowded.
- The kitchen is dark even with the lights on. Desert homes here battle harsh west sun and deep roof overhangs. Window and lighting placement are part of layout, not an afterthought.
- You’ve been quoted cabinets but no plan. A stack of cabinet prices with no measured drawing is a guess. If a company won’t put the layout in writing first, walk.
Our Kitchen Design & Layout Process
We keep the steps simple and put everything in writing as we go.
- Free in-home consultation and measure. We walk the kitchen with you, talk about how you cook, and take laser measurements of walls, windows, doors, plumbing and electrical. You’ll get the technician’s name and photo before this visit, and a badge at the door.
- Layout options on paper. We bring 2-3 layout options – usually a keep-the-footprint version, a rework-the-island version, and a bigger change if the walls allow it. Each shows appliance positions, walkways and clearances so you can picture dinner.
- Material and finish selection. We help you pick cabinetry from KraftMaid or Wellborn, surfaces from Silestone or Caesarstone, and fixtures like a Kohler or Moen faucet. These are specification-grade products we can source for you, in one place, with professional specs so the finishes work together.
- Written price before any work starts. You get a line-item written quote covering layout, cabinetry, surfaces, fixtures, labor and notes on what’s included and what’s not. This is standard on every project, never a favor and never waived.
- Build and final walkthrough. We coordinate the trades, keep you posted, and do a walkthrough together at the end. The finished project is covered by a written guarantee, including coverage terms and the free return visit if a repair or install fails.
Kitchen Design & Layout Pricing in Mesquite
Kitchen design and layout typically runs $350 to $1,400 on its own when you’re just buying the plan, and it’s often credited back into your project if we build the kitchen. Most full kitchen remodels with design here fall somewhere between $22,000 and $75,000 depending on size and finishes. Here’s how the pieces usually break down:
| Service | Typical Range in Mesquite |
|---|---|
| Measured layout plan (standalone) | $350 – $800 |
| Cabinet-ready plans with appliance/code coordination | $700 – $1,400 |
| KraftMaid or Wellborn cabinetry package | $6,000 – $22,000 |
| Silestone or Caesarstone counters | $2,800 – $7,500 |
| Kohler or Moen faucet and sink package | $400 – $1,600 |
| Layout rework with island and lighting (in-project) | $3,500 – $12,000 |
What moves the number: whether we keep plumbing and gas lines where they are, how much cabinetry you need, whether the island gets a new sink and electrical, and whether a wall has to come out. Moving a water line across a slab is a real cost. Keeping it means the design budget goes into cabinets and surfaces instead.
Every price is delivered in writing before work starts. No verbal estimates that grow on the final bill, no surprise invoices. Request your free estimate by calling (844) 797-3609 and we’ll put real numbers next to your layout.
Thinking about the wider project beyond the kitchen? You can see how we approach the rest of your home on our home services page, and our Bathroom Remodeling in Mesquite page covers the rooms most homeowners pair with a kitchen. If you’re comparing nearby markets before you commit, our Kitchen Remodeling in Henderson guide is a useful read, and so is Kitchen Remodeling in North Las Vegas.
FAQs – Kitchen Design & Layout
How much does kitchen design and layout cost in Mesquite?
Measured kitchen design and layout in Mesquite typically costs $350 to $1,400 as a standalone service, and we often credit it back into your kitchen project when we build it. The range depends on how detailed the plan is and whether you need appliance and code coordination. Call (844) 797-3609 for an exact quote – estimates are free.
Do I need design before I order cabinets?
Yes. Ordering cabinets before a measured layout is the most expensive mistake in a kitchen remodel, because cabinets are built to specific dimensions and won’t flex if walls are off. Mesquite homes often have uneven walls and dropped soffits, so you want the plan before the order. Call us for a free measure and we’ll show you what actually fits.
Can you handle the design if I’m planning ahead for retirement?
Yes, and it’s a common request in Mesquite’s 55-plus communities. We plan wider walkways, drawers instead of deep base cabinets, a reachable microwave, and safe oven and sink heights around how you want to move for years to come. Call (844) 797-3609 to talk through your goals – the consultation is free and there’s no pressure.
Is my written price locked in before the build starts?
Yes. Every project gets a written price before any work begins, with what’s included and what’s excluded spelled out. Completed work is then covered by a written guarantee stating the coverage terms plainly, plus a free return visit if a repair or installation fails. Call (844) 797-3609 and we’ll walk you through both before you sign anything.
Can you also handle the build, or is design separate?
We take it from plan straight through to a finished kitchen, so you’re not handing drawings to a stranger. Design, cabinetry, surfaces, fixtures and install all run through one team with one written price. Call us at (844) 797-3609 to schedule your free estimate.
Ready to see your kitchen on paper and know the price before you commit? Call (844) 797-3609 for a free estimate from Mason Remodeling Mesquite. A live person answers around the clock, every day of the year, and you’ll get a written price and a background-checked technician introduced by name and photo before anyone reaches your door. Your finished project is backed by a written guarantee and our 365-Day Done Right Promise – if the work isn’t right within a year of completion, we make it right at no cost to you.
Written by the team at Mason Remodeling Mesquite, serving Mesquite.