
Last updated November 17, 2026






Free written scope consultation - allowances, timeline, and change-order rules on paper before a single trade is scheduled
How Long Does Kitchen Remodeling Take? Timelines and What to Expect
Most kitchen remodels run two to four weeks longer than the number on the original bid. That gap rarely comes from bad luck or a surprise behind the drywall. It comes from the fact that almost no homeowner is ever handed a written phase schedule, so nobody has anything concrete to point at when week three turns into week five. A kitchen remodel in Mesquite typically takes 6 to 10 weeks from demolition to final walkthrough, and that range holds only when material decisions are locked in before demo day. This guide breaks the project into a week-by-week calendar, explains how the Mesquite climate and Clark County permit reviews stretch that calendar, and shows you exactly what a written schedule should contain so you can hold any crew to a real deadline.
Quick Answer
A standard kitchen remodel takes 6 to 10 weeks of on-site work, with 8 weeks being the most common outcome for a mid-range project. Add 2 to 5 weeks of pre-construction time for permits, material lead times, and design finalization, so most homeowners should plan on 8 to 15 weeks from signed contract to final walkthrough. Simple cosmetic refreshes can finish in 3 to 4 weeks, while full gut remodels with layout changes often run 12 weeks or more.
Styles & brands we work with
- Kitchen remodeling
- Bathroom remodeling
- Home additions & ADU
- Roofing
- Windows & doors
- Driveway & pavers
- Fence
Table of Contents
- The Phase-by-Phase Timeline, Week by Week
- Quick Answer
- The Permit Clock: Why Mesquite Projects Start Slower Than Bids Suggest
- How the Mesquite Heat Moves Your Delivery and Cure Dates
- The Three Late Decisions That Blow the Most Deadlines
- What a Written Schedule Must Contain
- How We Run a Kitchen Remodel at Mason Remodeling Mesquite
- Common Mistakes to Avoid
- When to Call a Professional
- Frequently Asked Questions
The Phase-by-Phase Timeline, Week by Week
Here is the calendar we hand homeowners before demolition begins. The day counts are working days, not calendar days, and they assume a single-family kitchen of roughly 150 to 250 square feet with cabinets and countertops going back in the same footprint. If walls are moving or plumbing is relocating, add days to rough-in and inspection phases.
| Phase | What Happens | Typical Working Days |
|---|---|---|
| 1. Demolition | Cabinets out, flooring up, appliances disconnected, debris hauled | 2 to 4 |
| 2. Rough-in | Electrical, plumbing, and HVAC moved or extended inside open walls | 3 to 6 |
| 3. Rough inspection | Clark County inspector signs off before walls close | 1 to 3 (scheduling dependent) |
| 4. Insulation and drywall | Insulation, hang, tape, mud, texture | 4 to 7 |
| 5. Paint and flooring | Prime and paint, then floor install and grout cure | 3 to 5 |
| 6. Cabinet installation | Base and wall cabinets set, leveled, and shimmed | 2 to 4 |
| 7. Template and countertop fabrication | Field measure, shop fabrication, install (Cambria, Silestone, or Caesarstone quartz) | 7 to 14 calendar days from template |
| 8. Appliance install | Range, dishwasher, fridge, hood vent set and connected | 1 to 2 |
| 9. Backsplash and trim | Tile set, grout, trim, caulk, and Schluter strip at the floor transition | 2 to 4 |
| 10. Punch list | Final fixes, touch-up paint, hardware, homeowner walkthrough | 1 to 3 |
Add those phases and the on-site work lands near 28 to 52 working days, which is how you get to the 6-to-10-week range. The countertop step is the one that surprises people. Once the template is taken, a quartz slab is cut elsewhere and the install date depends on a fabricator’s queue, not your contractor’s crew. That single phase can swallow two full weeks, which is why it deserves a fixed date on the schedule before demo starts.
The Permit Clock: Why Mesquite Projects Start Slower Than Bids Suggest
The calendar most bids give you starts at demolition. The real calendar starts the day the permit application hits Clark County. A kitchen that moves plumbing or a load-bearing wall needs a building permit, and if electrical or gas work is involved you may also need separate trade permits. Those applications are reviewed by the county, not the contractor, so review time is the one variable nobody on the job controls.
In our experience across Mesquite projects, plan review on a straightforward kitchen permit runs a couple of weeks on the low end and can stretch well past that if the reviewer comes back with corrections. Corrections are common when the drawing set is thin on details like the exact gas line location or the vent hood duct path. A contractor who has submitted similar kitchens before tends to get through review faster because the drawings include what reviewers look for on the first pass.
What this means for your timeline:
- The 6-to-10-week number is on-site construction only. Permit review sits in front of it.
- A bid that promises “kitchen in six weeks” without mentioning the permit clock is quoting you half a project.
- Ask whether the permit fee is a fixed line item in the bid or a pass-through with no ceiling.
- Ask who is pulling the permit. If you’re told to pull it yourself as the homeowner, that’s a red flag about the contractor’s standing with the county.
The permit requirement is exactly why this kind of work belongs with a licensed professional rather than a handyman. Unpermitted kitchens come back to bite at resale, when a Mesquite buyer’s inspector asks to see the sign-off and there isn’t one.
How the Mesquite Heat Moves Your Delivery and Cure Dates
Most contractors won’t mention this at the bid stage, but a Mesquite kitchen remodel runs straight through 100-degree-plus summer stretches, and that heat changes the schedule in two quiet ways.
The first is delivery. Cabinet makers, stone fabricators, and flooring suppliers serving our part of Nevada schedule freight around the desert corridor, and when a truck of KraftMaid or Wellborn cabinetry is running late in July, your install date can shift without anyone picking up the phone. In spring and fall those deliveries are tighter. A written schedule with fixed delivery dates makes the slip visible early instead of on the morning the crew is standing in an empty kitchen.
The second is cure time. Setting adhesives and grouts behave differently in dry desert heat, and that changes the calendar in ways a generic national timeline never accounts for:
- Thinset under tile grabs faster in a Mesquite garage or slab at 105 degrees, but it also skims over before a full row is set, so a careful tile setter slows down rather than pushing through.
- Countertop adhesive and silicone around the sink and perimeter set quickly, but they need their full window before the plumbing gets connected, or a seam can migrate.
- Paint and texture dry too fast on a hot afternoon, causing lap marks that cost a day to correct.
- Cabinet installation on a sun-baked exterior wall calls for shimming and sealing against the temperature swing so doors don’t bind by the following season.
None of these turn a week into a month, but together they can shift a schedule by two to four days and it’s better to have that baked into the plan than treated as a surprise.
The Three Late Decisions That Blow the Most Deadlines
When a kitchen timeline slips, it’s almost always tied to one of three choices made after demo. These aren’t minor picks, and each one sits upstream of work that can’t start without it.
- Countertop material and slab selection. Quartz is fairly quick, but if you switch from quartz to natural stone, or change slab color after template, the fabricator has to re-slot you in the queue. That one change can add two weeks.
- Fixture finish choices. Faucet finish, cabinet pull finish, and lighting finish should all be locked before rough-in, because the rough plumbing has to match the faucet’s valve and not every finish in a Kohler or Moen line ships on the same schedule.
- Cabinet hardware style and placement. This sounds small, but drilling holes for drawer pulls is a one-shot operation. A drawer front gets punched only once. Changing hardware style after drilling means a new front. That’s a cabinet lead time, not a morning fix.
The habit that prevents this: pick everything before demo day. Every cabinet finish, every counter edge profile, every light fixture, every grout color, every piece of hardware. Once the choices are in writing, they live on the schedule as fixed milestones instead of floating questions. The best general contractors hand you that decision list before demo. The worst ask you what you want when the crew is already in the room.
What a Written Schedule Must Contain
A schedule is not a calendar of days with generic labels. It’s a tool you can use to know a date is slipping while there is still time to recover, rather than at the deadline. Here’s what to require before work starts:
- Fixed start date for each phase, named by phase, not by week number. “Rough-in begins March 9” beats “week two.”
- Delivery dates for cabinets, countertops, and appliances, listed separately from install dates. Delivery is the upstream risk.
- Inspection milestones with the date the inspection was requested and the date it’s scheduled, so a county review backlog is visible as a filter, not an excuse.
- Dependency notes showing which decision belongs to the homeowner and when it’s due. Countertop selection due by X date before template, for example.
- A named contact and a weekly check-in so you can ask “are we on schedule?” without having to re-explain. In our case, that’s a live person available day or night, so the check-in doesn’t wait for a business day.
- The punch list standard and walkthrough date, on paper, so “finished” has an agreed definition.
Between the schedule and the price, you should be holding two documents from any contractor before demolition. Both should be in writing, both should be specific, and neither should be a verbal understanding. Our upfront pricing policy exists for this reason: every Mason Remodeling Mesquite project gets a written price and a written scope before work starts, so there’s no “we didn’t quote for that” conversation midway through a kitchen.
How We Run a Kitchen Remodel at Mason Remodeling Mesquite
We’ve built the way we run kitchens around the two things that cause the most trouble for homeowners: unclear schedules and unclear crews. Here’s how it works at Mason Remodeling Mesquite, and what you can expect at the door.
Who’s coming. Every crew member who steps into your home is background-checked and identity-verified under The Threshold Standard. You’ll receive that person’s name and photo before the visit, and they’ll show a photo ID badge at the door and introduce themselves. For households where a stranger at the door is a real safety question, that isn’t a courtesy, it’s the baseline.
What it costs. Every project gets a written line-item price before any work starts. Not a range, not a verbal estimate, not a “we’ll see once we open it up.” A written price, and if something unexpected is found behind the drywall, you get a separate written change before work continues.
What happens after. Every completed project is covered by the 365-Day Done Right Promise. If the work isn’t right within a year of completion, we make it right at no cost. If a repair or installation fails, we schedule a free return visit, no dispute process and no conditions. Our technicians have up to 22 years of experience, and the material partnerships we hold include KraftMaid and Wellborn cabinetry, Cambria and Caesarstone quartz, and Kohler and Moen fixtures, so most of what goes into your kitchen comes through one vetted channel.
If you want to see how that timeline applies to other parts of the home, our Mason Remodeling Mesquite home page lays out the full range, and if a bathroom is next on your list, the crew and standards work the same way on a bathroom remodeling project in Mesquite.
Common Mistakes to Avoid
- Signing a bid with no phase schedule. A bid that gives you a lump price and a rough “six to eight weeks” isn’t a schedule, it’s a vibe. Ask for phase dates before you sign, and if the contractor can’t produce them, you’re being set up to absorb a slip.
- Picking countertops after demo. In Mesquite, quartz fabricators are working a queue, and the template date is the starting gun. Choosing the slab after demo puts you at the back of the queue.
- Drilling cabinet fronts for hardware that hasn’t been finalized. Each front gets drilled once. Changing hardware style after drilling means new fronts and a cabinet lead time.
- Forgetting the permit clock. If your proposed start date doesn’t account for county plan review, your project is already late on paper.
- Letting a crew schedule a summer countertop template on the hottest day without tightening the adhesive schedule. The window for setting and cure needs to be built into the calendar, not squeezed.
- Accepting an invoice that doesn’t match the written price. If the bill grows beyond the signed quote without a written change, that’s a contract question, not a “things come up” conversation.
- Skipping the identity check at the door. A homeowner who doesn’t know who’s standing in their kitchen has no way to hold anyone accountable for what happens in it.
When to Call a Professional
Some kitchen work belongs with a licensed professional no matter how handy you are. If any of the following is on your list, this is the moment to get an estimate rather than attempting the work:
- Moving plumbing, gas lines, or electrical circuits. These need permits and licensed trade work, and mistakes here are dangerous, not just expensive.
- Removing any wall before you know whether it’s load-bearing. A structural engineer or a licensed contractor determines that, not a stud finder.
- A full gut remodel where cabinets, countertops, and flooring all come out at once. The sequencing alone takes a schedule.
- Any project where the appliances you want are newer than the cabinets, because clearances and vent paths change.
- Anything in a home with young children or older adults in it, where the move-out and dust-control plan matters as much as the finished kitchen.
If you’re earlier in the research phase, our guide to what a general contractor in Mesquite actually does can help you sort out whether your project needs one. When you’re ready, the next step is a written scope and a written schedule. Call (844) 797-3609 to schedule a free estimate with Mason Remodeling Mesquite, and we’ll bring the phase calendar with us.
Frequently Asked Questions
A typical Mesquite kitchen remodel runs 6 to 10 weeks of on-site work, most commonly landing near 8 weeks, plus 2 to 5 weeks of permit review and material lead time before demo. Homes built in older Mesquite neighborhoods sometimes add days for code corrections during rough-in. Call (844) 797-3609 for a written schedule specific to your kitchen.
Yes, mainly through cure times and delivery windows. Thinset, adhesive, and paint all behave differently in 100-degree desert heat, and freight schedules in and out of the Mesquite corridor tighten during the summer. The effect is usually a few days, not weeks, but it belongs in the schedule. Call (844) 797-3609 to talk through when in the year to run your project.
If the project moves plumbing, electrical, gas, or a wall, then yes, you need a Clark County building permit, and in most cases separate trade permits. Cosmetic work like cabinet refacing or painting typically does not. Most projects worth doing need one, and pulling it correctly up front saves weeks later. Call (844) 797-3609 with your project scope and we’ll tell you what applies.
Not without a written change you approve. Our written price is delivered before work starts on every project, and if we open a wall and find something nobody could have seen, you get a written change with a price before work continues. No surprise invoices at the end. Call (844) 797-3609 to get a written price for your kitchen.
For most of the project. Plan on 6 to 10 weeks without a working kitchen during on-site work, though you can set up a temporary kitchen with a fridge and microwave once the rough-in phase ends. We recommend planning for eating out and prepping food elsewhere during the heaviest phases. Our Mesquite team can walk you through a realistic day-by-day plan when we quote.
Not legally for permitted work, and going ahead without the permit is the fastest way to guarantee a correction and a stop-work order later. The right answer is to plan the start date around the expected permit approval window, not around the crew’s availability. Call (844) 797-3609 and we’ll put your expected review window into the schedule before you sign.
The Bottom Line

The timeline of a kitchen remodel is set before demolition, not during it. A realistic Mesquite kitchen takes 6 to 10 weeks of on-site work plus 2 to 5 weeks of permit review and material lead time, and the two biggest risks to that number are late material decisions and deliveries that nobody tracked. Hold your contractor to a written phase schedule, a written price, and a crew you can identify before they knock. If a quote comes with a range and a promise instead of a schedule and a price, it isn’t a plan. Call (844) 797-3609 for a free estimate from Mason Remodeling Mesquite, and we’ll hand you both documents before work starts.
Written by the team at Mason Remodeling Mesquite.
See the difference
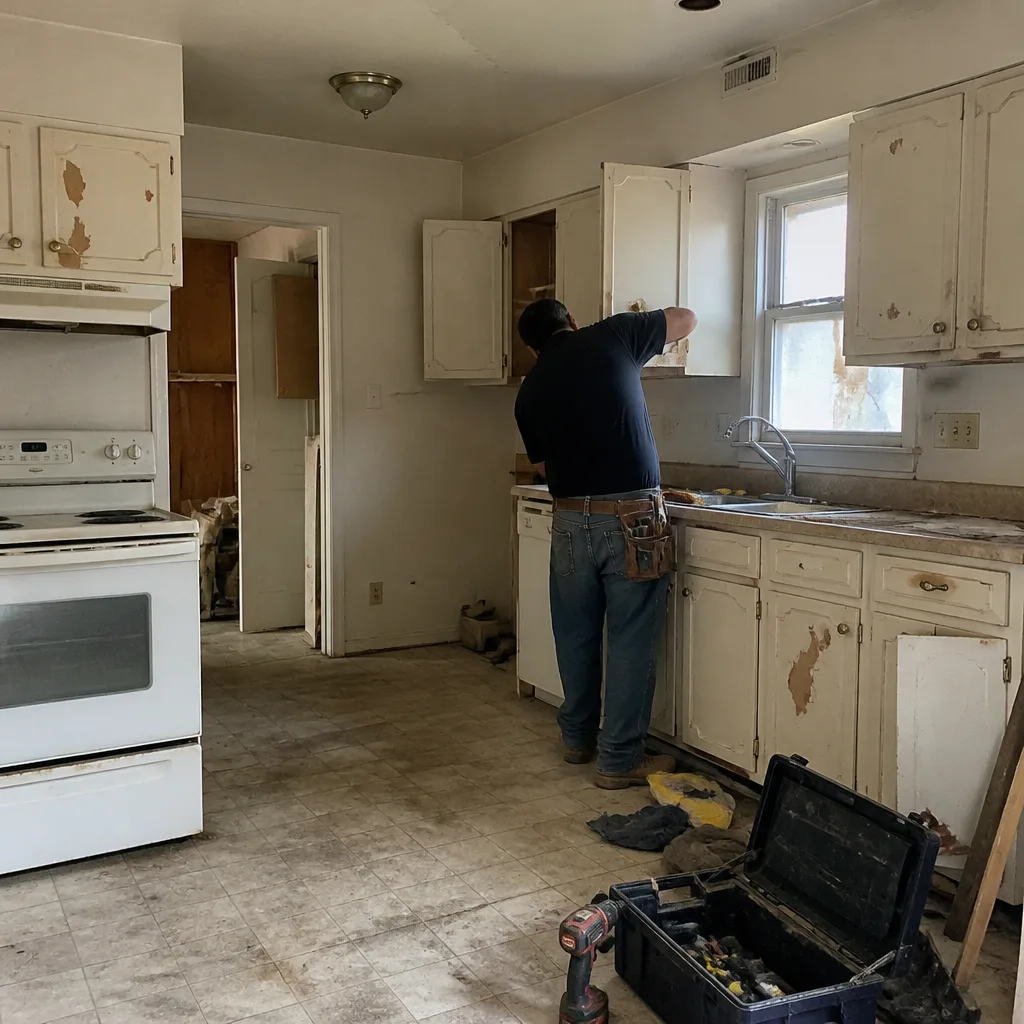 Before
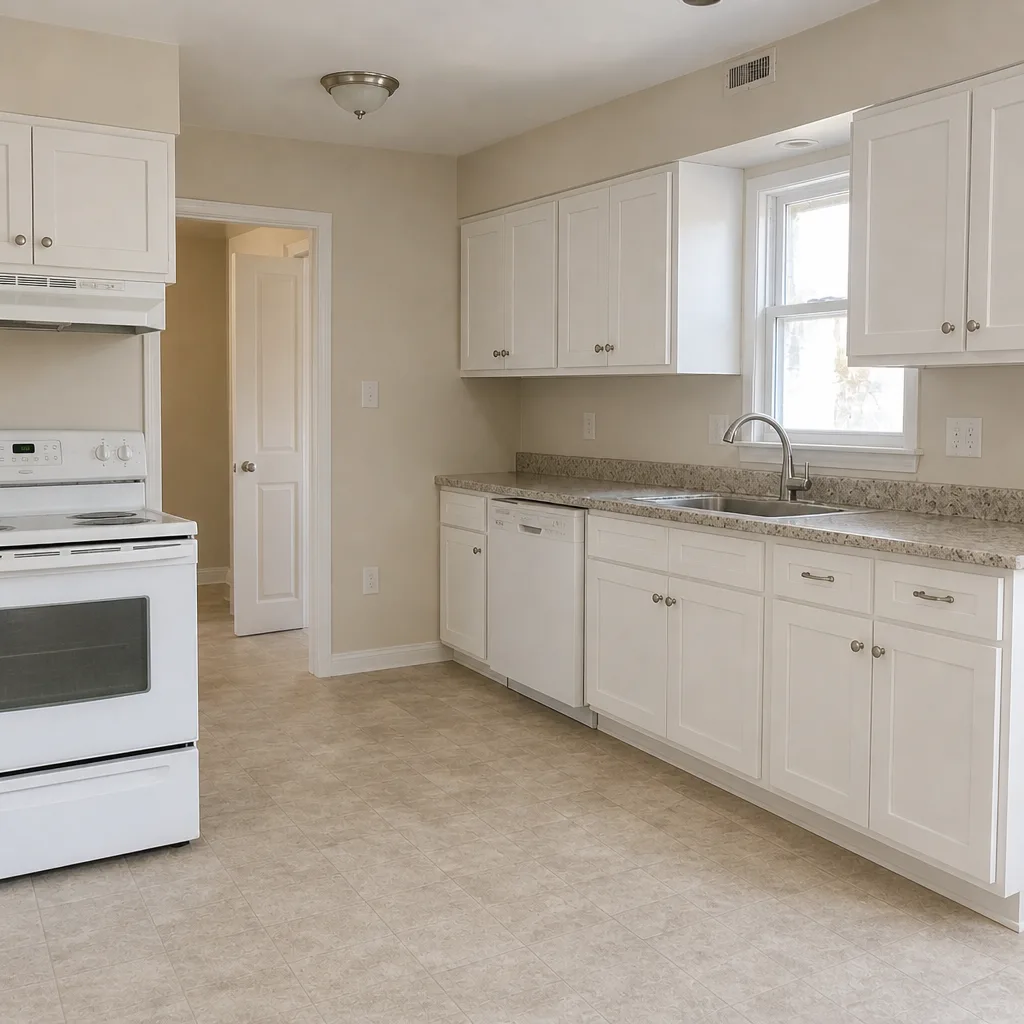 After
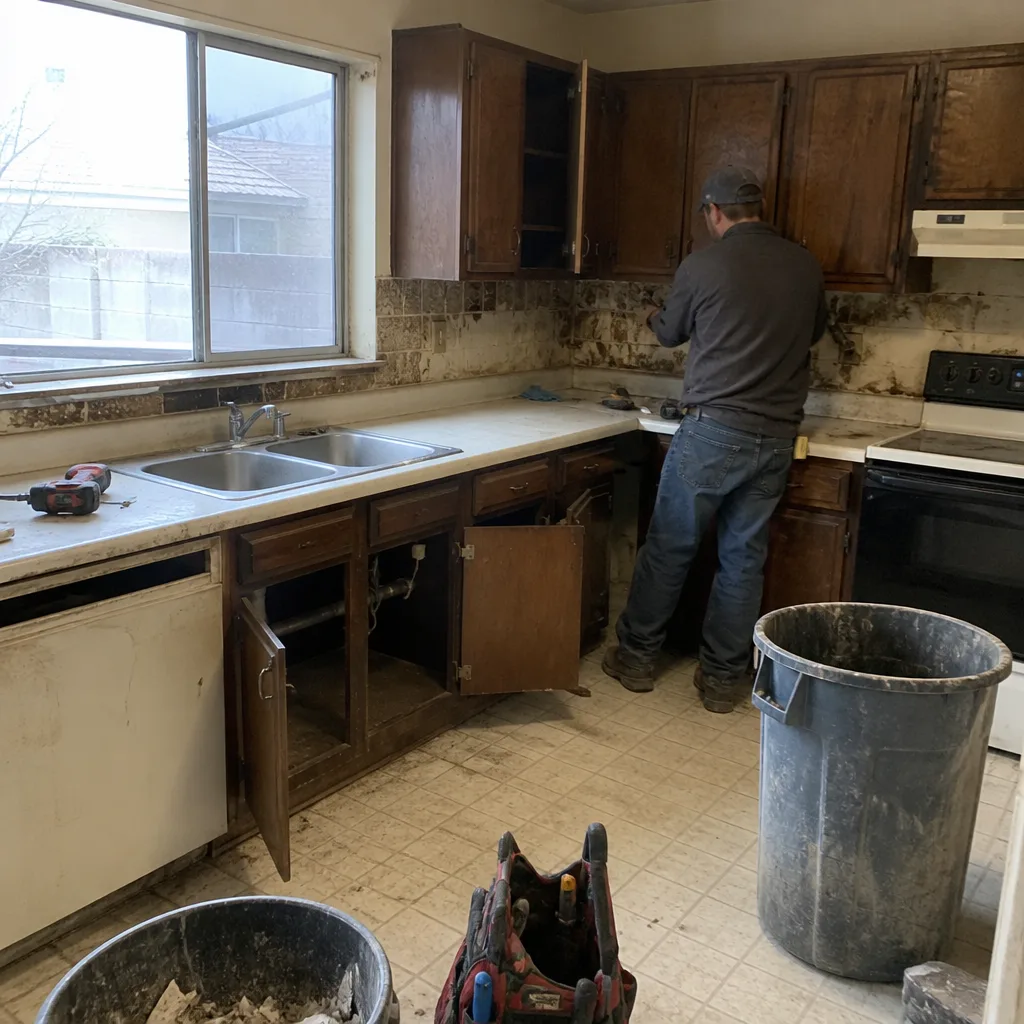 Before
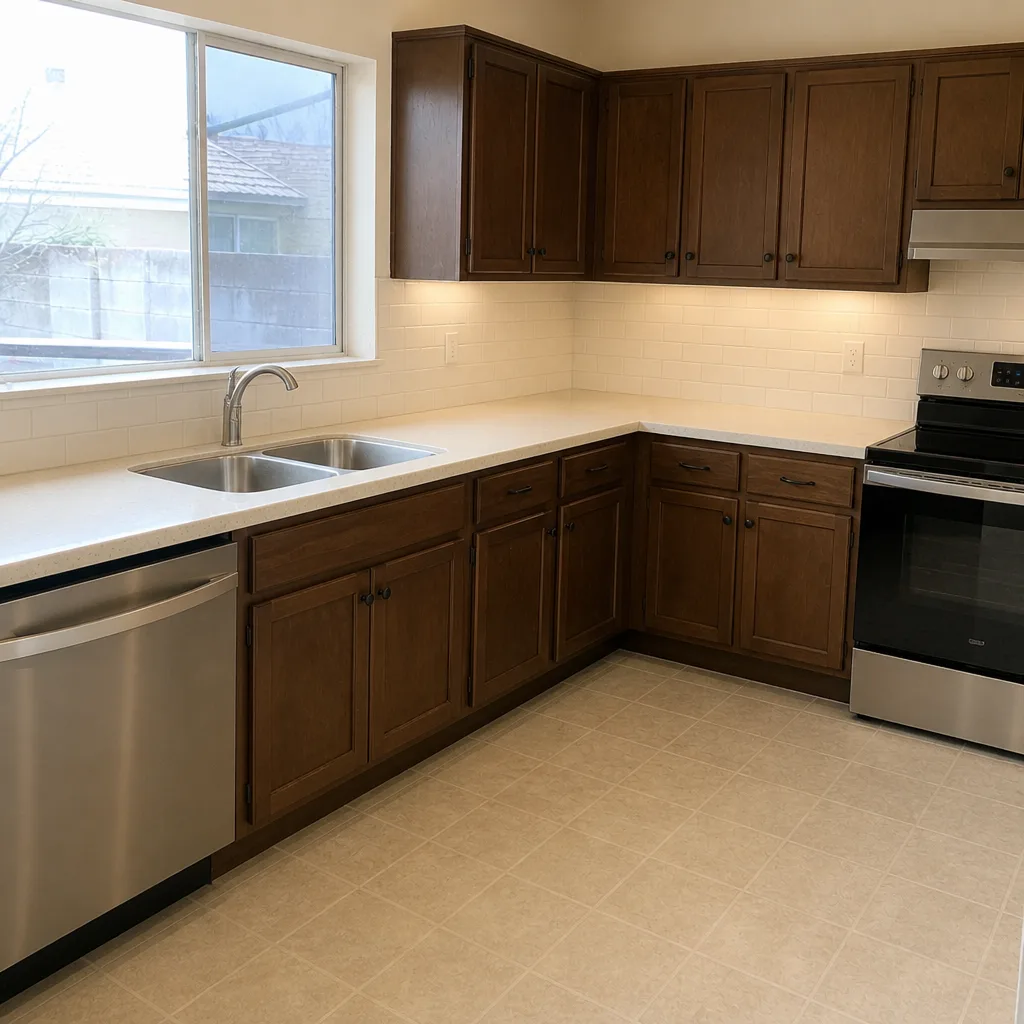 After
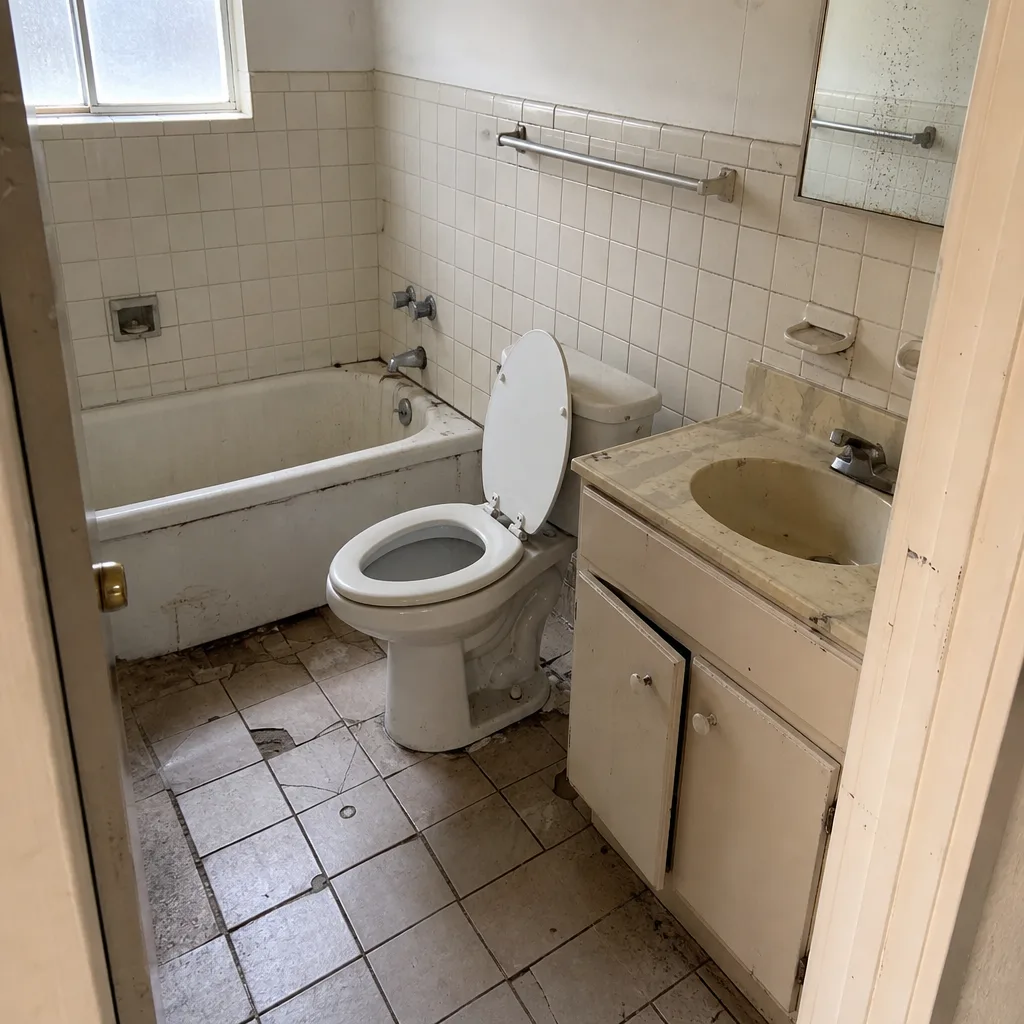 Before
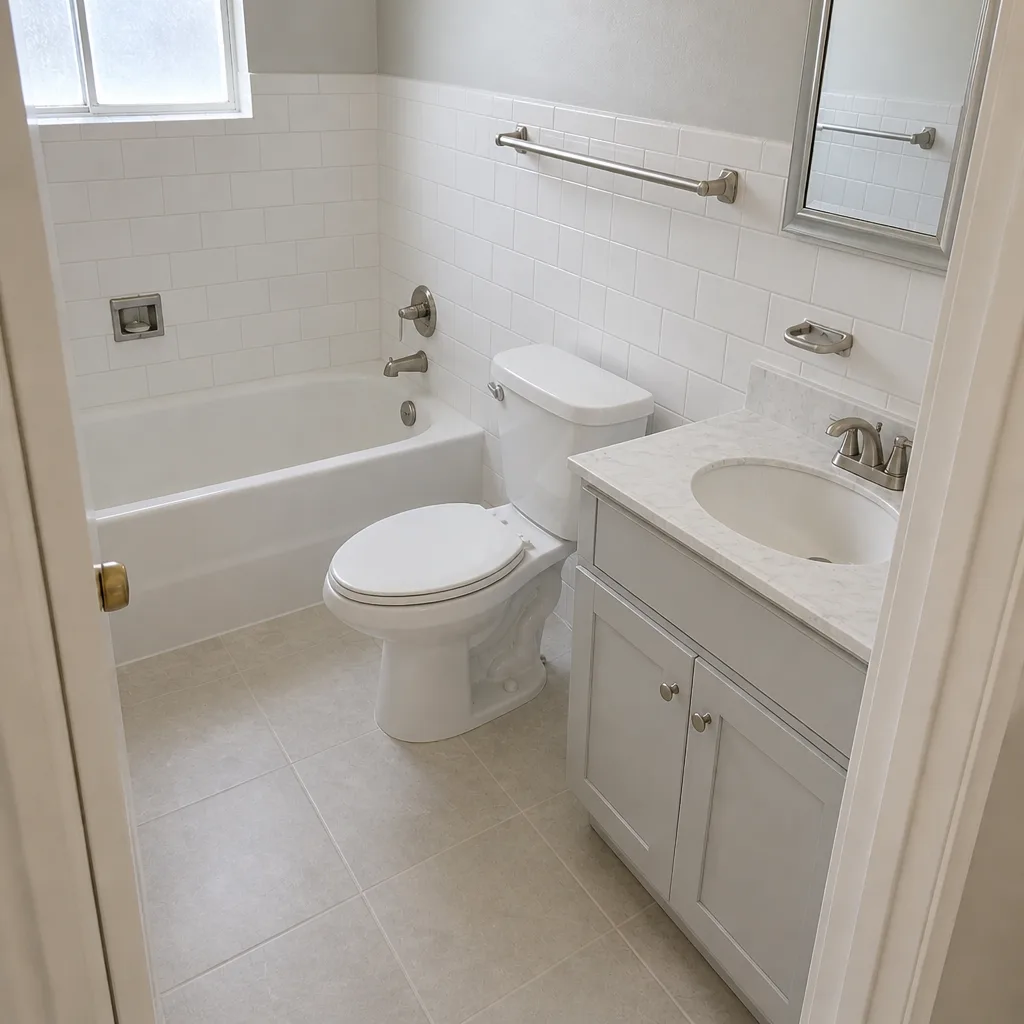 After