
Free written scope consultation - allowances, timeline, and change-order rules on paper before a single trade is scheduled
Styles & brands we work with
- Kitchen remodeling
- Bathroom remodeling
- Home additions & ADU
- Roofing
- Windows & doors
- Driveway & pavers
- Fence
See the difference
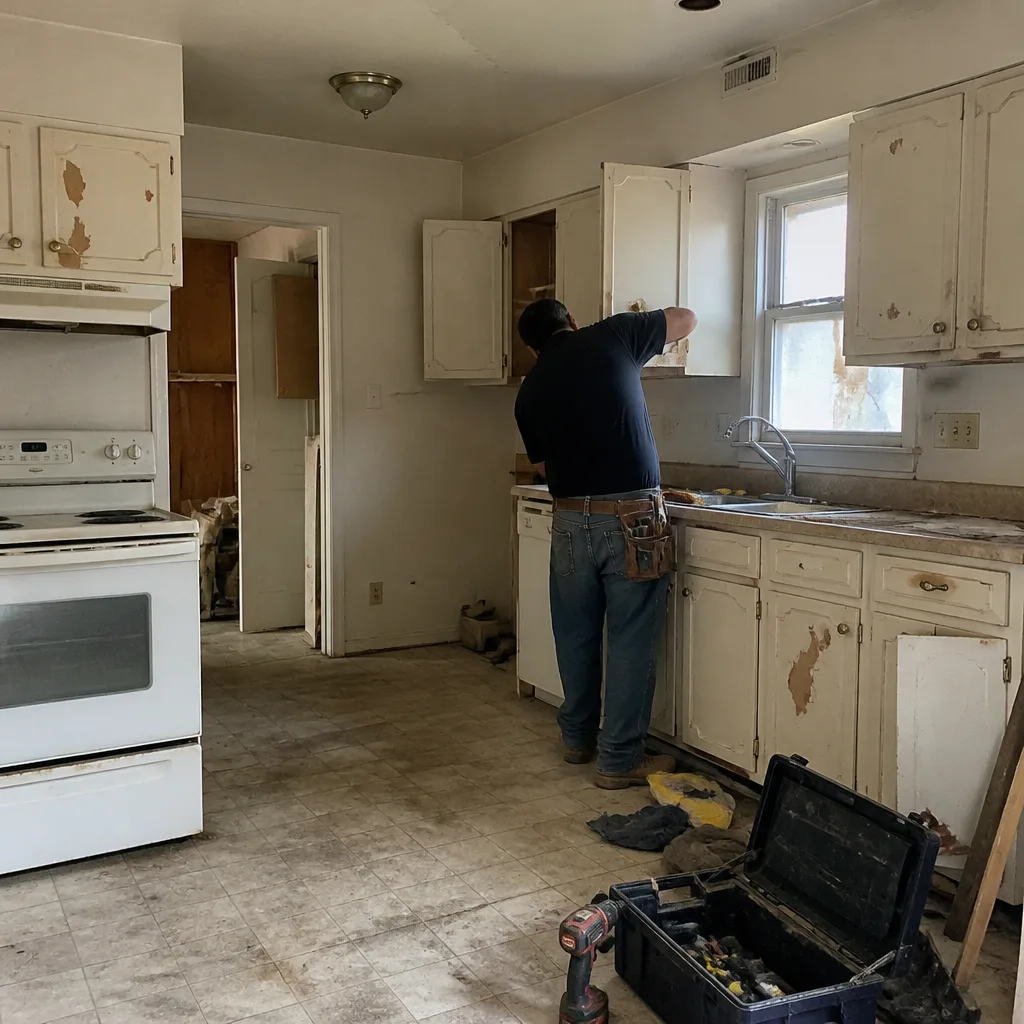 Before
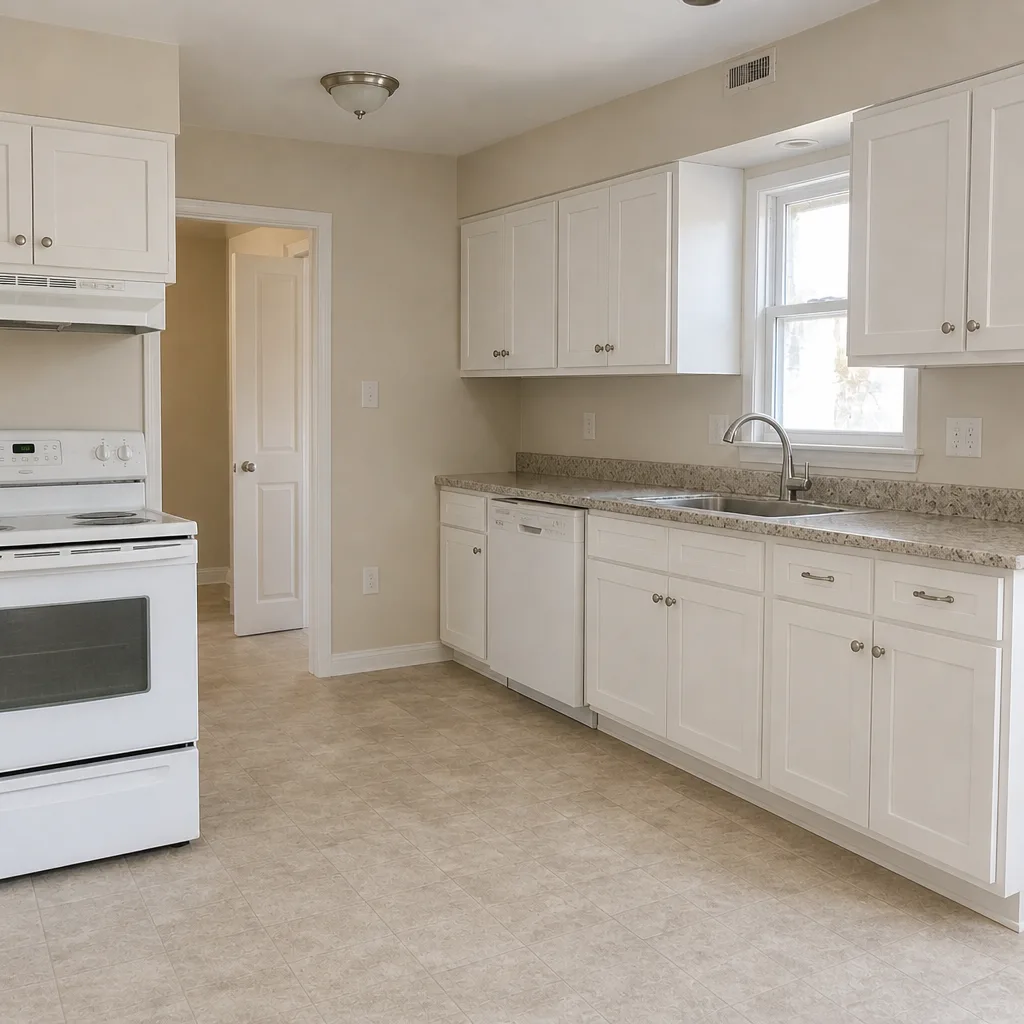 After
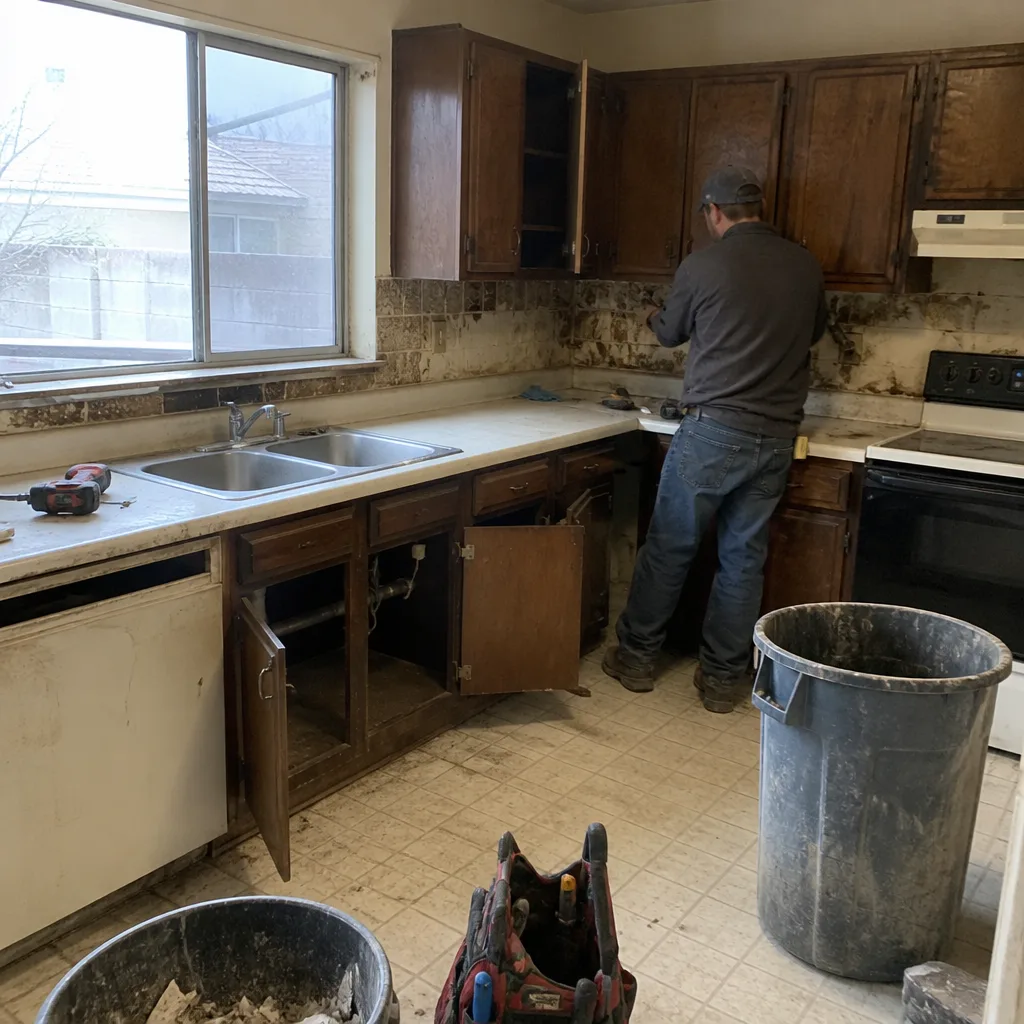 Before
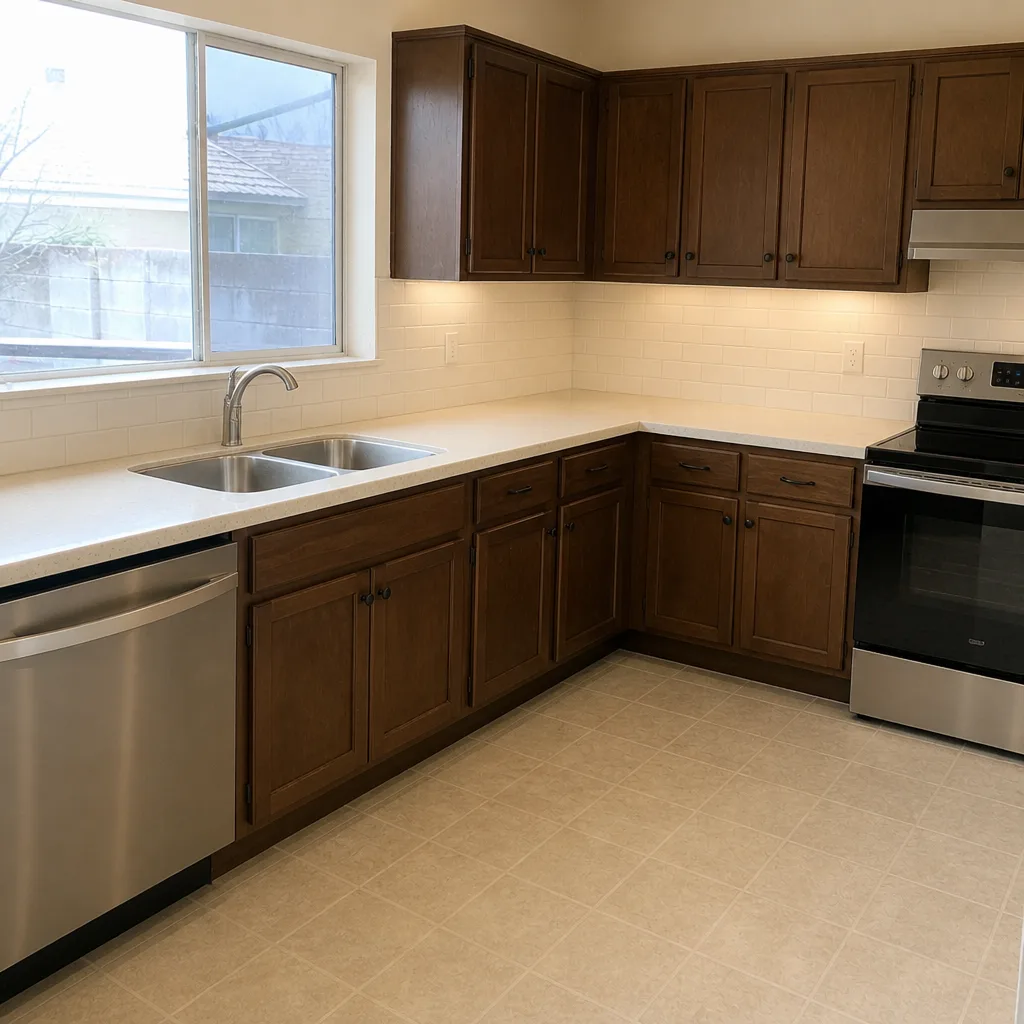 After
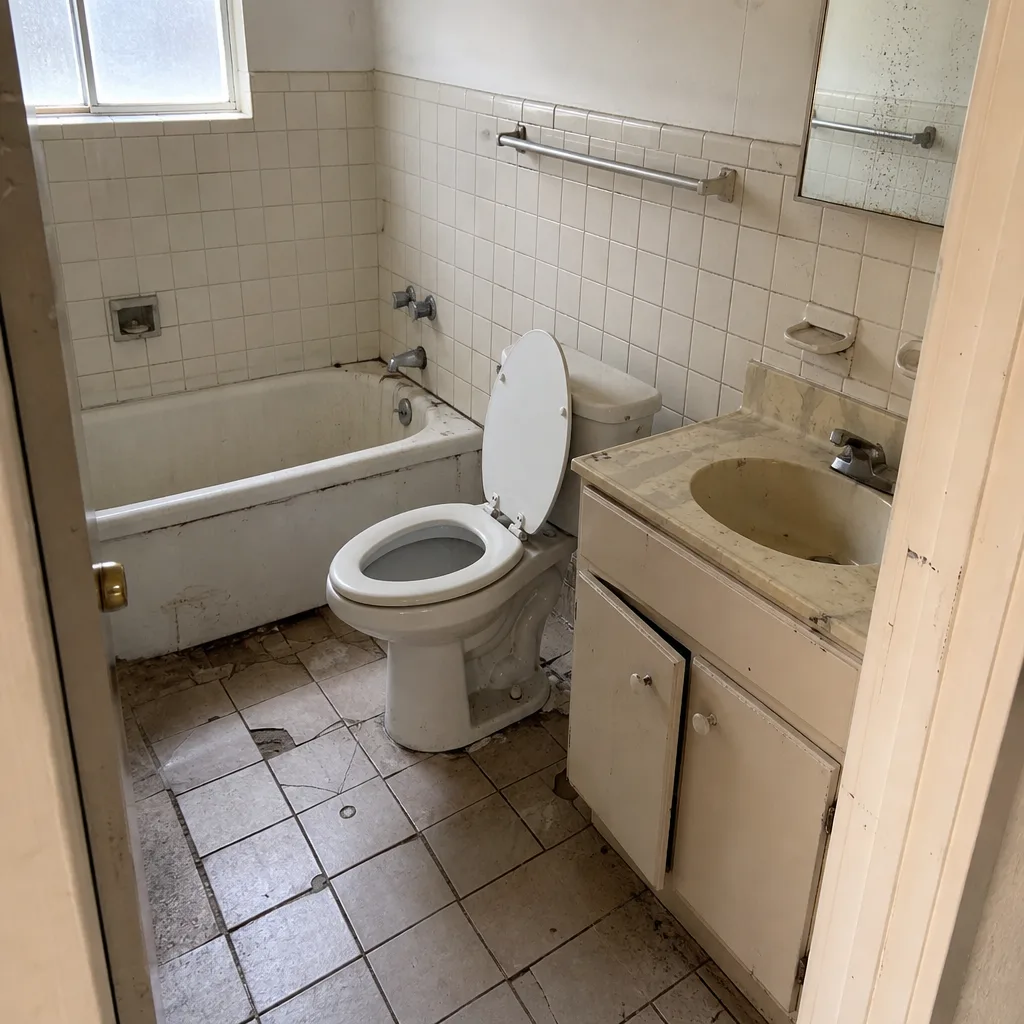 Before
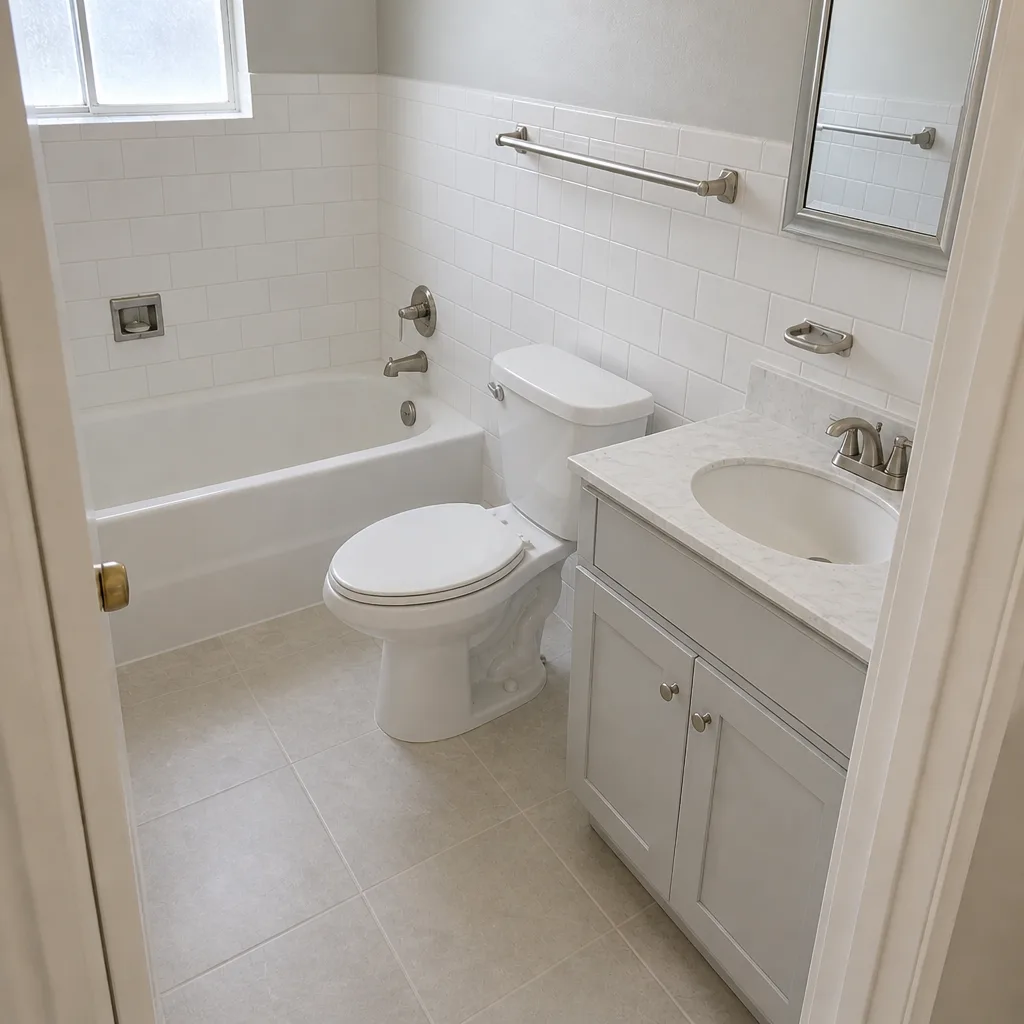 After
What Is the First Step in a Kitchen Remodel in Mesquite, NV?
The first step in a kitchen remodel in Mesquite is a pre-design site assessment, not a budget or a Pinterest board. Before you pick a cabinet door or settle on a number, you need to know what your slab, your electrical panel, and your attic can physically support. In our experience working Mesquite homes, four constraints decide what’s even possible: panel capacity, post-tension cables under the slab, plumbing stub locations, and overhead space for range-hood ducting. Skipping this walkthrough is how homeowners fall in love with an island layout the house can’t hold. Call (844) 797-3609 to get that assessment on the calendar.
Most kitchen remodel guides open with “step one is set your budget.” In Mesquite, step one is finding out whether your 1999 slab-on-grade home has a post-tension cable running directly under the spot where you want your island, because if it does, your budget just changed. That’s the reality of remodeling here.

Why Mesquite’s Housing Stock Makes the Site Walkthrough Non-Negotiable
Most of Mesquite’s housing is stucco-clad, tile-roof, slab-on-grade single-family construction built since the 1990s, and the active-adult communities – Sun City Mesquite and Highland Hills among them – went up in the late 1990s and 2000s. That age matters. These homes are now hitting the point where original systems were sized for how people cooked 25 years ago, not how they cook now. The desert heat accelerates wear on everything exposed, and the buildings themselves simply weren’t designed for a 25-year run in a valley that routinely hits 110 to 115°F.
Here’s the operator detail most guides leave out. When we walk a Mesquite kitchen, we’re looking for what the original builder left behind – and the answer is often a panel that was fine in 1999 and is now the single biggest constraint on your remodel.
What Should the First Step Actually Document?
A real pre-design walkthrough produces a written record of four physical constraints, in this order. Each one can override a design preference, which is why they come before any conversation about style.
- Electrical panel capacity and a circuit map. We photograph the panel, record the main breaker rating, and trace which circuits serve the kitchen. Modern appliances – induction ranges, dual drawer dishwashers, wine coolers – draw more than the original kitchen load in many late-1990s Mesquite homes.
- Post-tension slab indicators. Post-tension (PT) slabs hold steel cables under tension inside the concrete. We look for the PT cable markers stamped or embedded near the foundation perimeter. If a cable path crosses where a new island or sink line would run, the layout moves – not the cable.
- Existing plumbing stub locations. Where the sink, dishwasher, and any future pot filler tie in. Moving a drain a short distance is routine; moving it across the slab is a different project with a different price.
- Roof and attic ventilation above the kitchen. We check whether there’s actually a clear path to route a range-hood duct out through the roof or wall. A hood without a real vent path just recirculates, which no serious cook wants.
That documentation is the deliverable. It tells you what your home can do before you spend a dollar on design.

The Mesquite Electrical Reality: Why 100-Amp Panels Change the Plan
Homes built in Sun City and Highland Hills in the late 1990s were frequently wired with 100-amp panels. That was code-sufficient then. It’s now undersized for a modern kitchen loaded with an induction range, a dual drawer dishwasher, and a wine cooler running alongside the usual small appliances. Discovering that during planning instead of mid-demo typically saves $1,500 to $3,000 and several days of delay, because you’re scheduling a panel upgrade and the associated permits in sequence with the rest of the work rather than stopping the job to chase it down.
This is exactly the kind of constraint that separates a smooth kitchen remodel from a stressful one. If the walkthrough shows the panel needs upgrading, that becomes a line item you see upfront – not a surprise invoice weeks later.
When Does the City of Mesquite Require a Permit?
Building permits in Mesquite are governed by Clark County, and the trigger points are worth knowing at the planning stage rather than discovering them when an inspector posts a stop-work order. A permit is required for any structural change, any electrical service or panel upgrade, and any relocation of plumbing. Swapping a faucet or painting cabinets doesn’t need one. Moving a drain across the slab does. Identifying what triggers a permit inspection in step one prevents the headache of a job that stalls halfway through.
We fold permit identification into the same walkthrough. It’s not an afterthought tacked onto the end of planning – it shapes the scope, the timeline, and the written price that follows.
Who Comes to the Door for That First Visit?
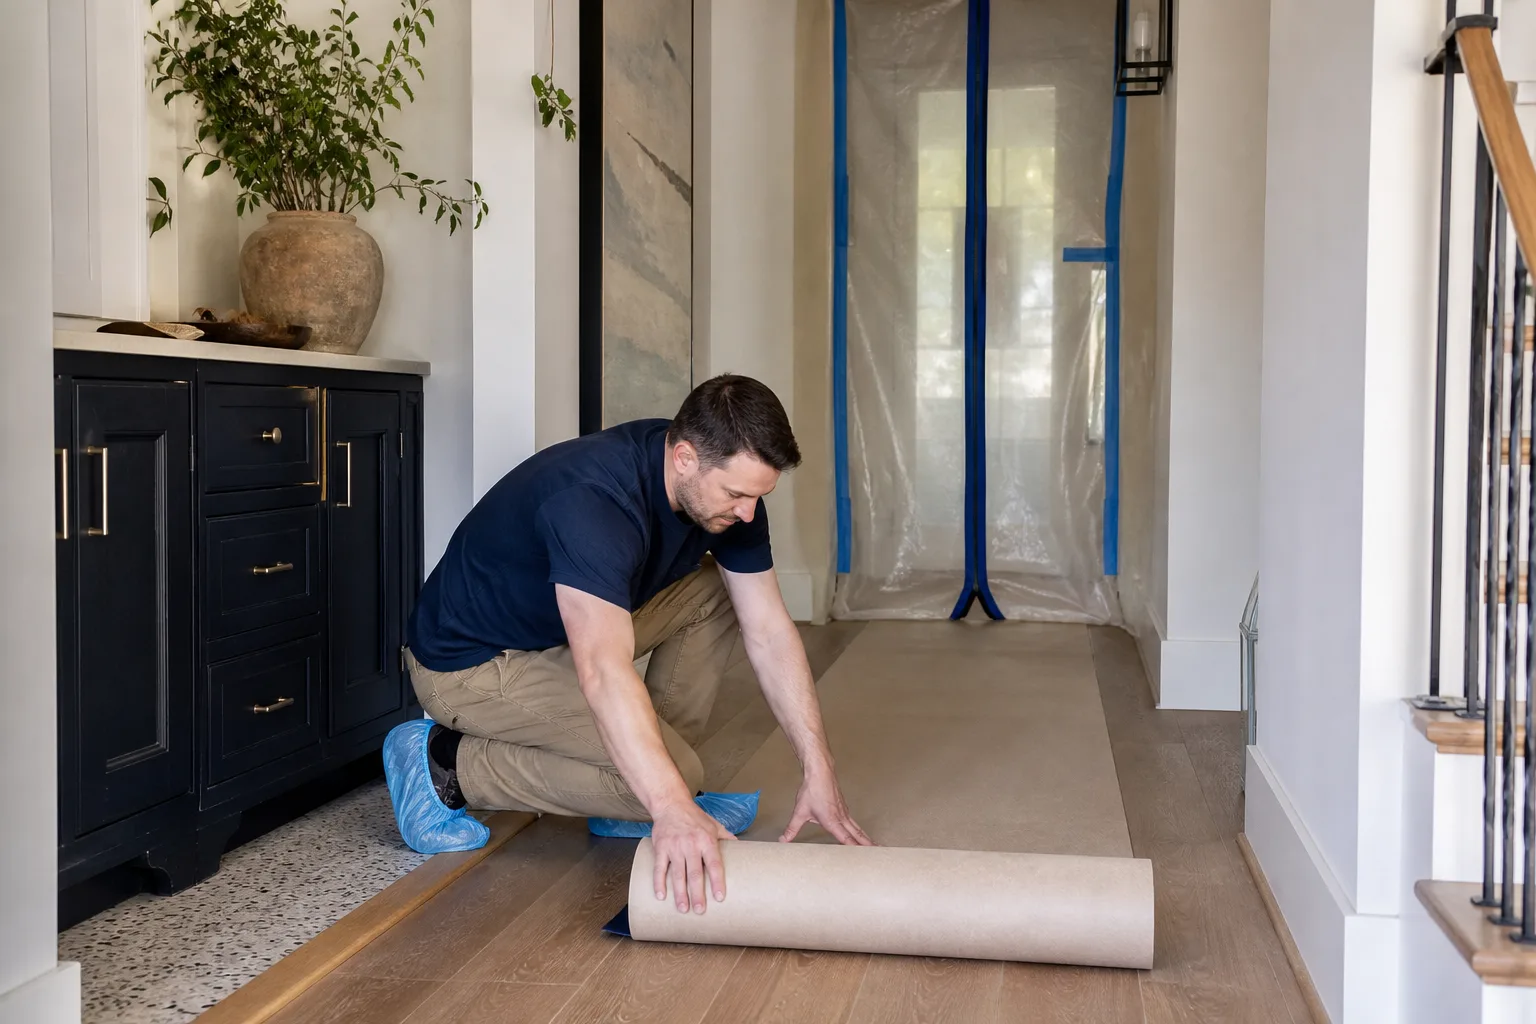
The pre-design walkthrough is a moment when a stranger enters your home for a substantial project, and that matters. Under The Threshold Standard, every technician is background-checked, identity-verified, arrives in a clean marked uniform, and shows a photo ID badge at the door – and you receive their name and photo before the visit. Our technicians have up to 22 years of experience. You’ll know exactly who is coming before they knock.
That same visit is how Mason Remodeling Mesquite produces the written price you’ll work from. We don’t give a verbal estimate that grows on the final bill. A written price is delivered before any work starts, on every project, every time – and it’s built on the four-constraint documentation above, so it reflects what your specific home can actually do.
What Does the Planning Stage Reveal About Cost in Mesquite?
Once the walkthrough is done, your project lands somewhere in the real Mesquite range. These figures are market-calibrated for this area, and the site assessment is what tells you where in each band your home falls.
| Project | Typical Mesquite Range |
|---|---|
| Full kitchen remodel | $14,000 - $45,000 |
| Small kitchen remodel | $9,000 - $20,000 |
| Cabinet installation | $4,000 - $13,000 |
| Countertop installation | $2,000 - $6,500 |
| Kitchen island installation | $3,000 - $10,000 |
| Backsplash installation | $800 - $2,500 |
The difference between the low and high end of the kitchen band is almost never cabinet style. It’s the physical constraints the first step uncovers – a panel upgrade, a relocated drain, a PT cable that forces the island to move. That’s why the assessment comes first. For a full walkthrough of scope and material options, see our Kitchen Remodeling service page, and for the Mesquite-specific version, our Kitchen Remodeling in Mesquite guide.
What Happens Between the Site Visit and the Written Price?
Questions come up in that gap – “can the island go here if we move it 18 inches,” “does the hood vent out the side wall instead,” “will a panel upgrade change the schedule.” A live person answers our phone 24 hours a day, every day, including weekends and holidays. No call trees, no voicemail loops, no waiting until Monday. You can get clarity before you commit, which is how the first step should work.
Our crews handle the assessment, the permit identification, and the written price as one connected process. If you’re weighing a whole-home scope alongside the kitchen, or looking at a bathroom down the line, the same walkthrough logic applies across our services – and the home page is a good place to see the full picture.
FAQs
It’s a physical site assessment of the slab, electrical panel, plumbing stubs, and attic ventilation before any design decisions. Sun City homes from the late 1990s often hide a 100-amp panel and post-tension cables that limit where an island can go. Get that documented first – call (844) 797-3609 to set up the walkthrough; estimates are free.
Not always, and your slab decides it. If post-tension cable indicators near the foundation perimeter show a cable crossing your island footprint, the cable stays put and the island moves. Discovering this during planning rather than mid-demo avoids cutting into a tensioned cable and the costly repair that follows. Call for an exact scope and quote – estimates are free.
A full kitchen remodel in Mesquite runs $14,000 to $45,000, with small kitchens at $9,000 to $20,000. The high end usually reflects constraint-driven work like a panel upgrade or a relocated drain, not fancier cabinets. Call (844) 797-3609 for a written price based on your home – estimates are free.
Yes for structural changes, electrical service or panel upgrades, and any plumbing relocation, since Clark County governs Mesquite permits. Simple cosmetic swaps like faucets or paint typically don’t need one. We identify permit triggers during the first walkthrough so nothing surprises you mid-project. Call (844) 797-3609 to talk it through.
Let’s Start With the Walkthrough
If you’d rather have your kitchen looked at than guess at what your slab and panel will allow, Mason Remodeling Mesquite offers a no-pressure assessment in Mesquite. You’ll get a written price before any work starts, a crew you can identify by name and photo, and our 365-Day Done Right Promise backing the work. Call (844) 797-3609 for a free estimate.
Written by the team at Mason Remodeling Mesquite, serving Mesquite, NV.