Free written scope consultation - allowances, timeline, and change-order rules on paper before a single trade is scheduled
Styles & brands we work with
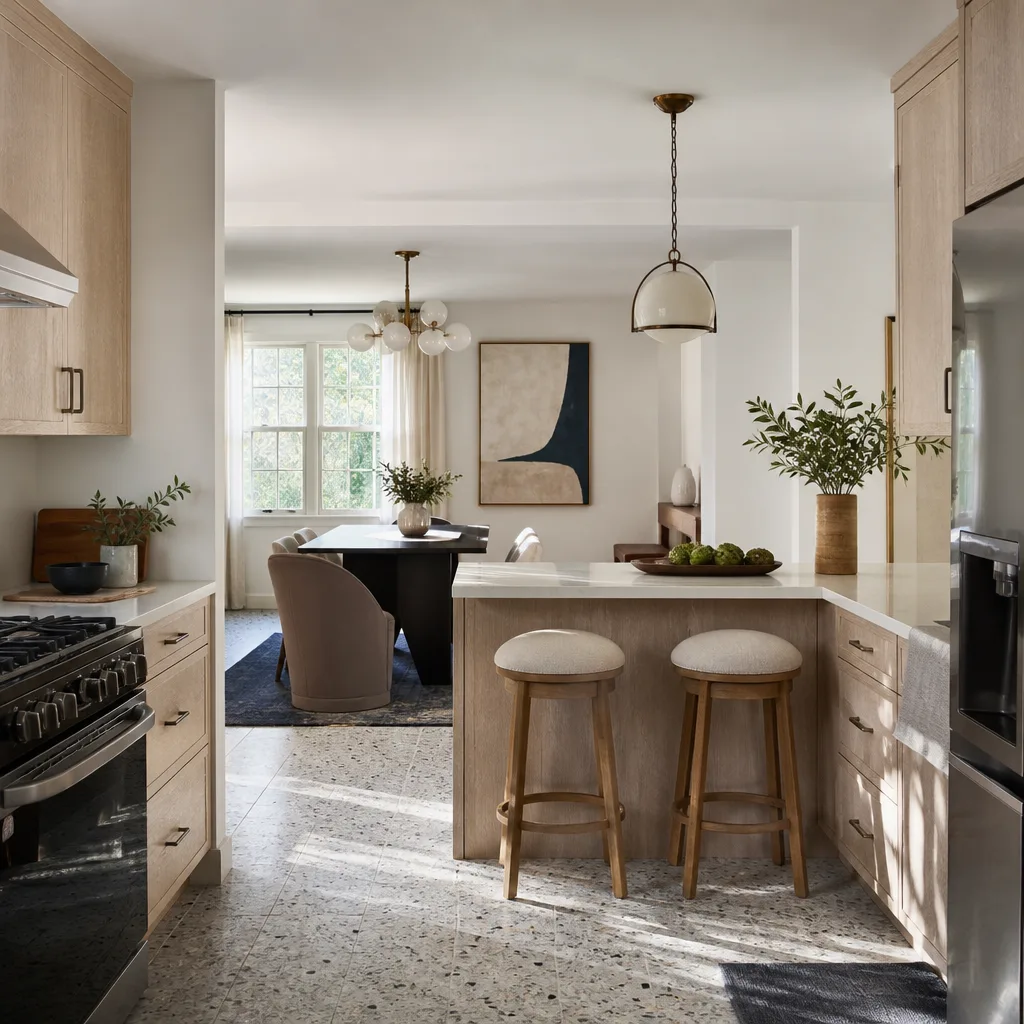
- Kitchen remodeling
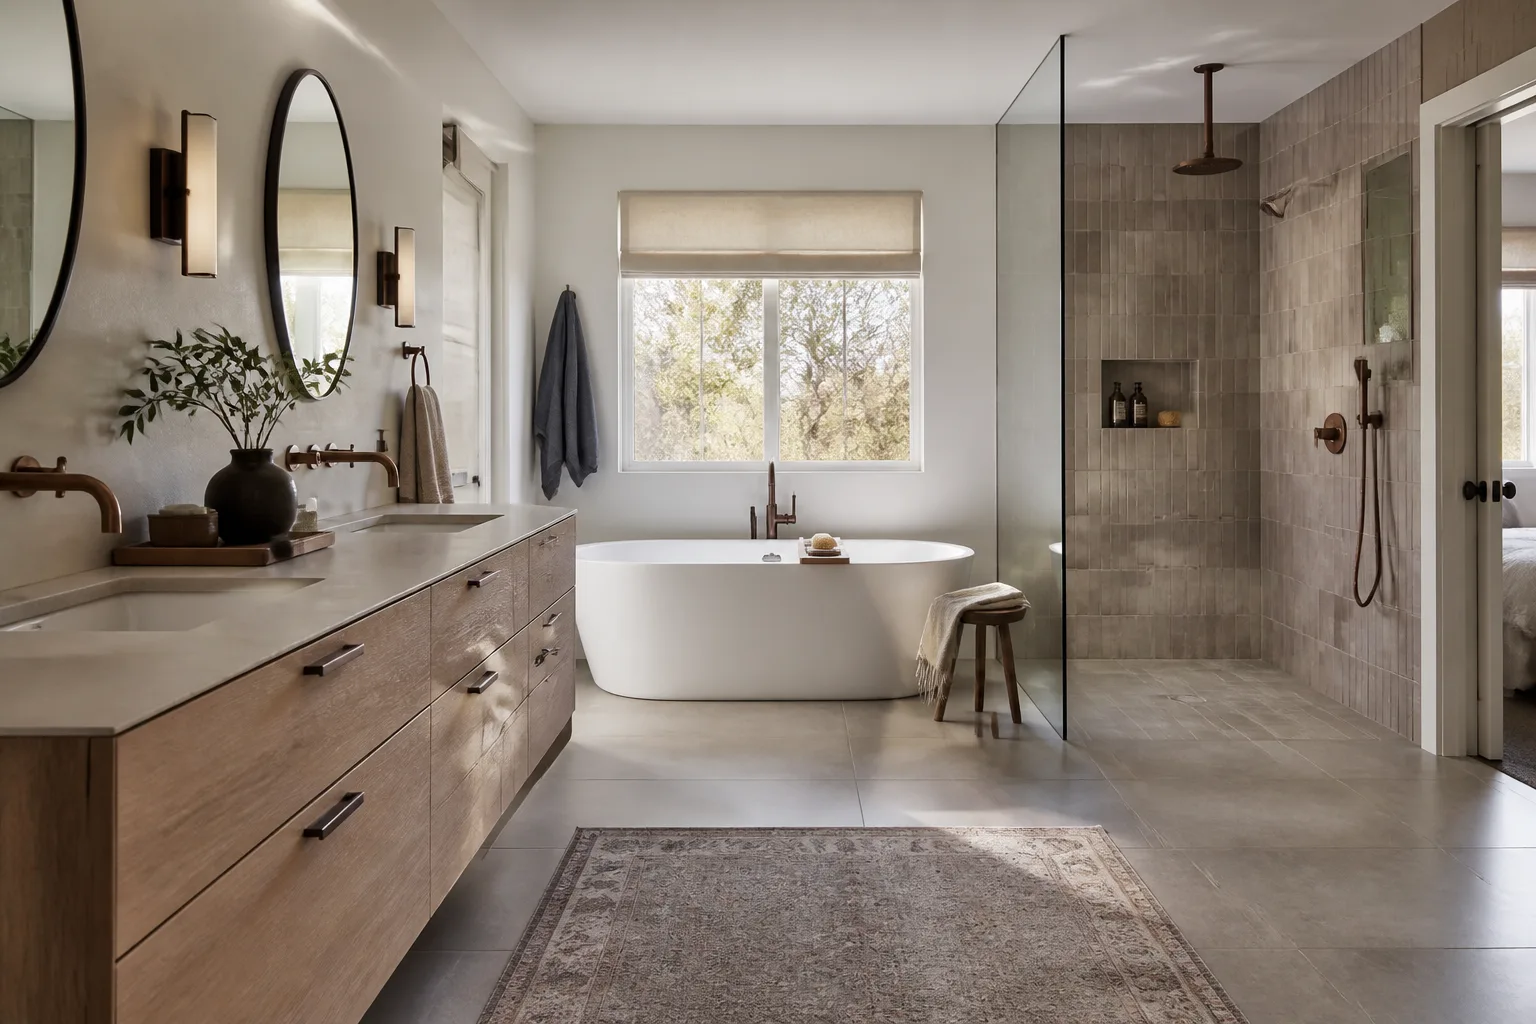
- Bathroom remodeling
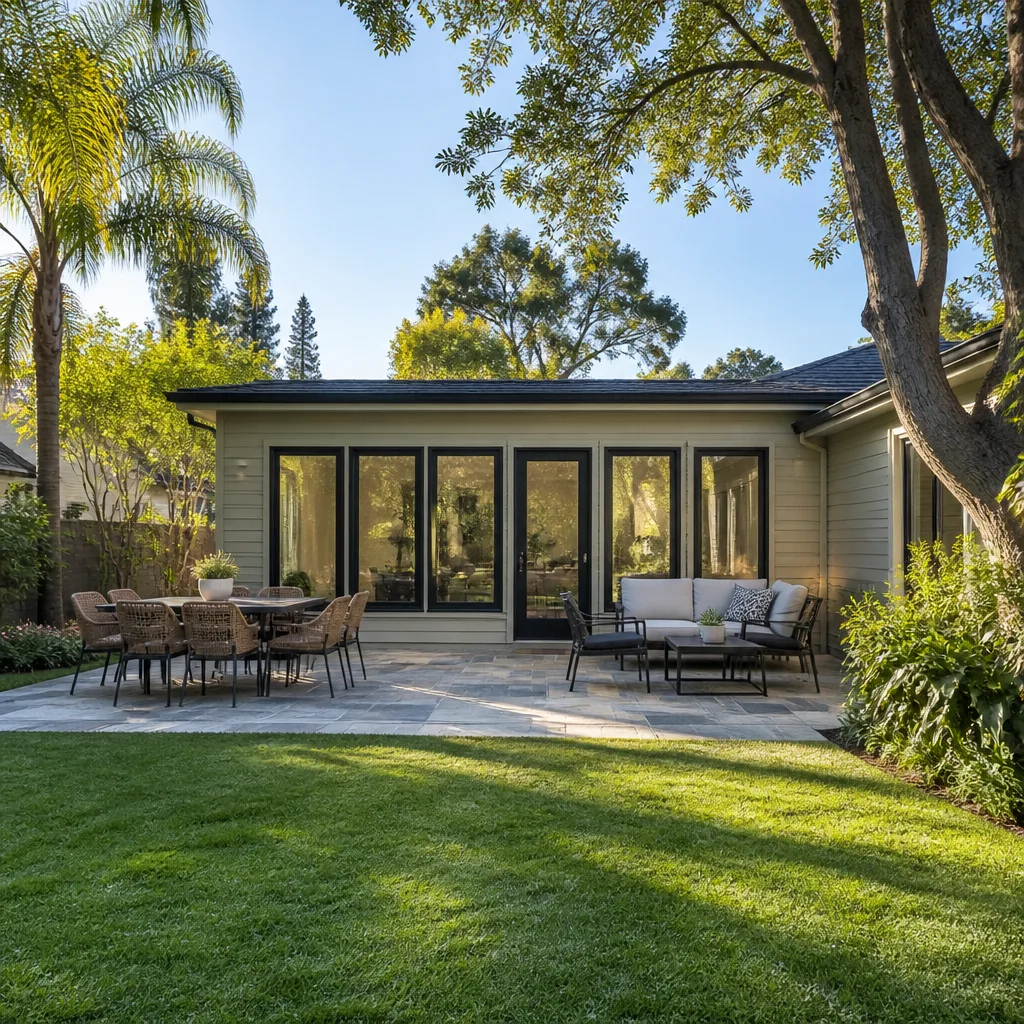
- Home additions & ADU
- Roofing
- Windows & doors
- Driveway & pavers
- Fence
See the difference
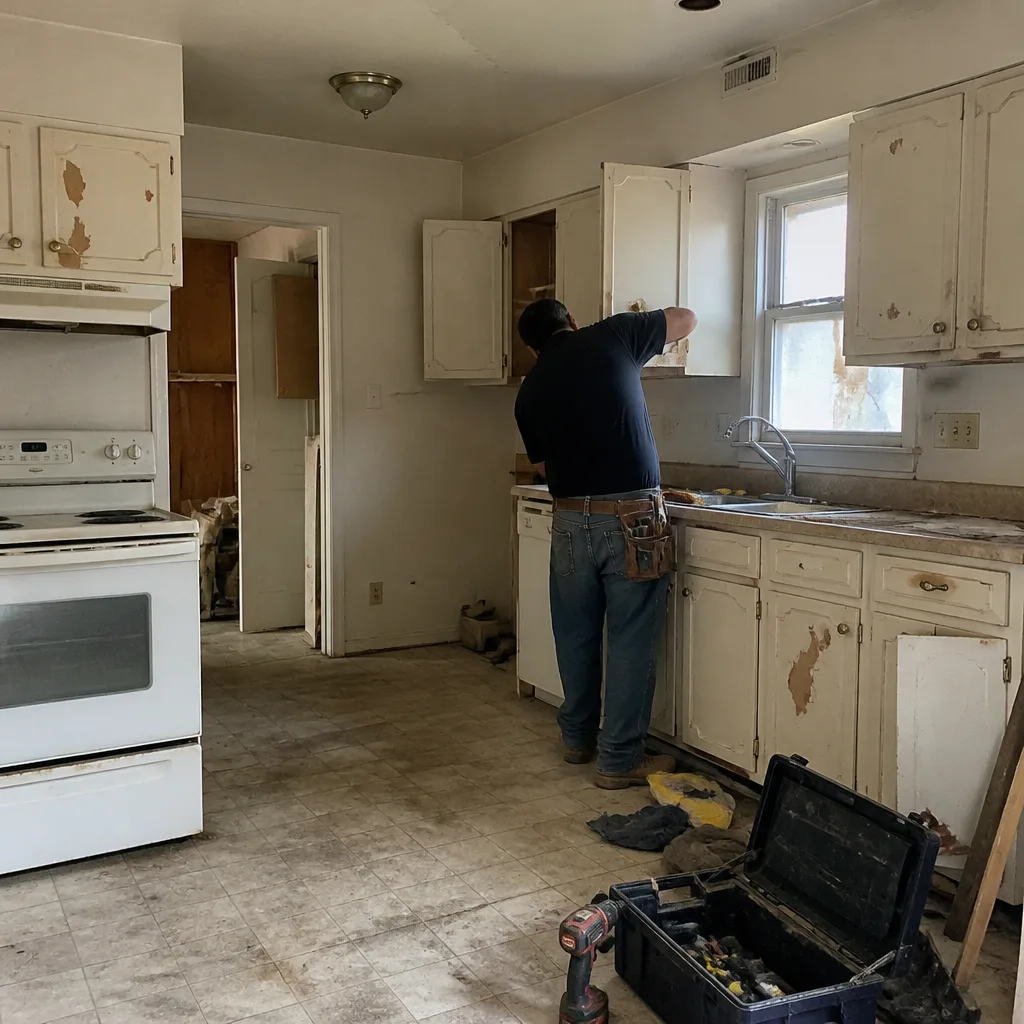 Before
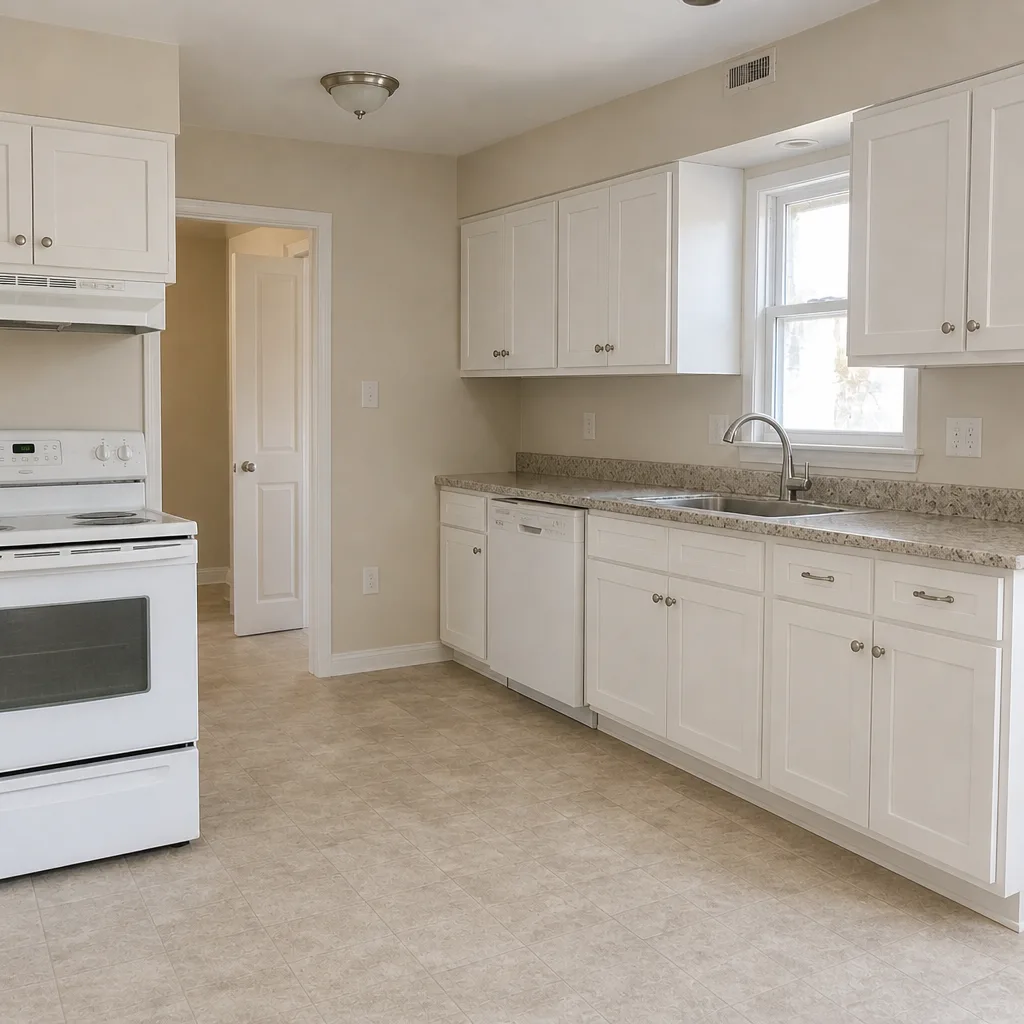 After
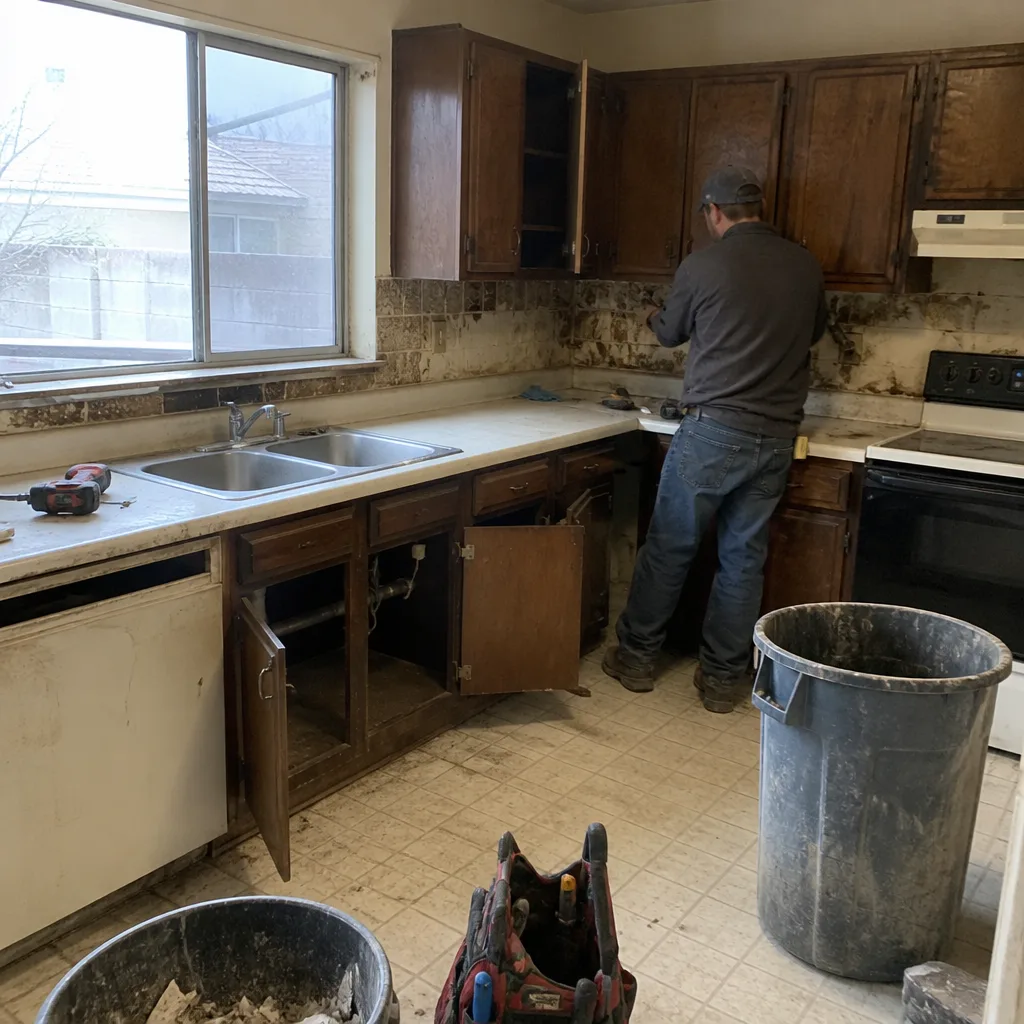 Before
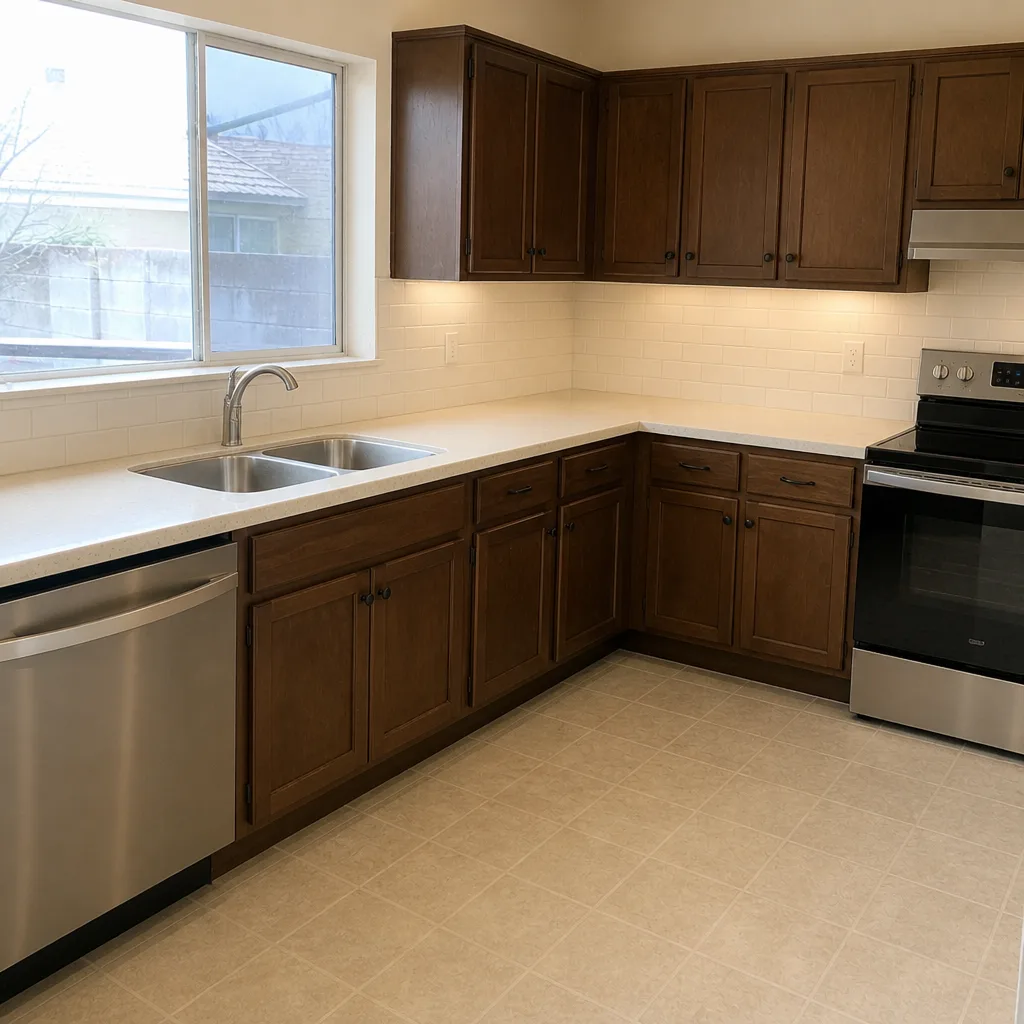 After
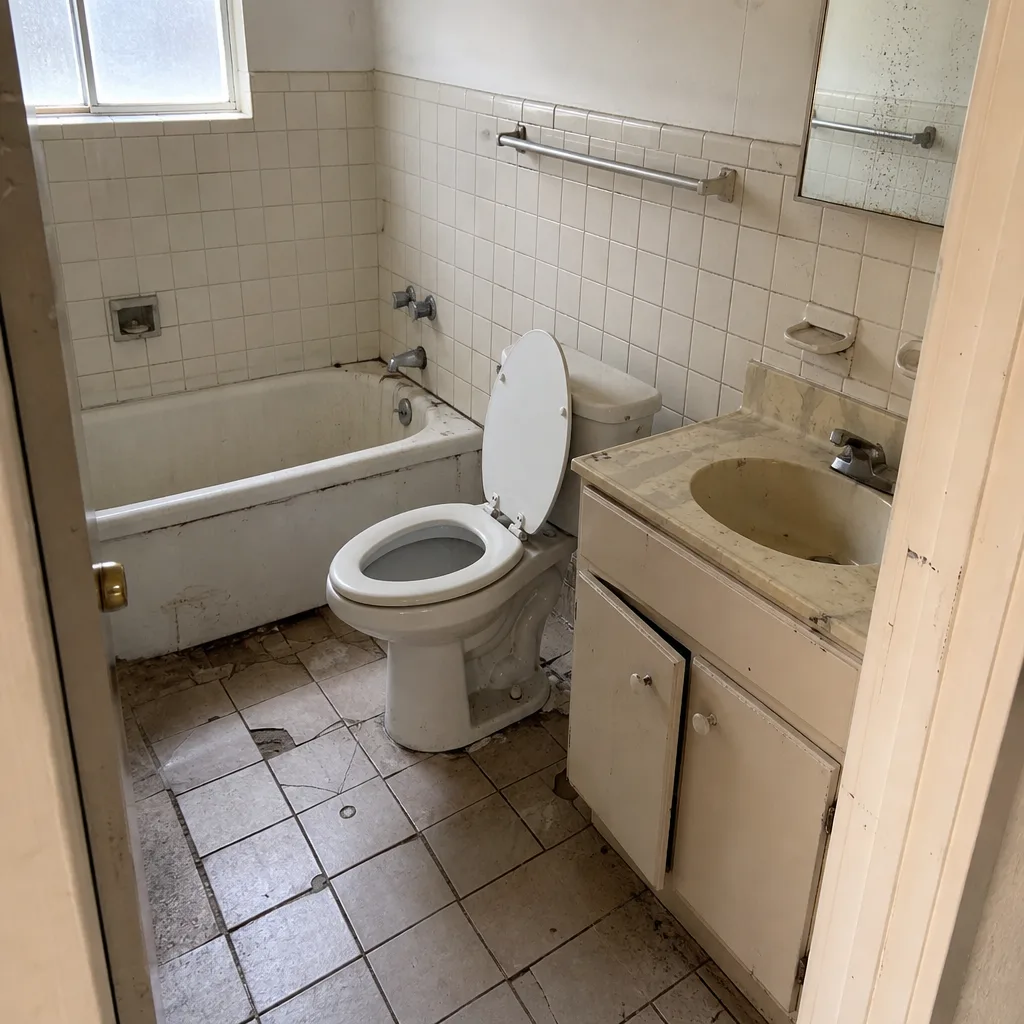 Before
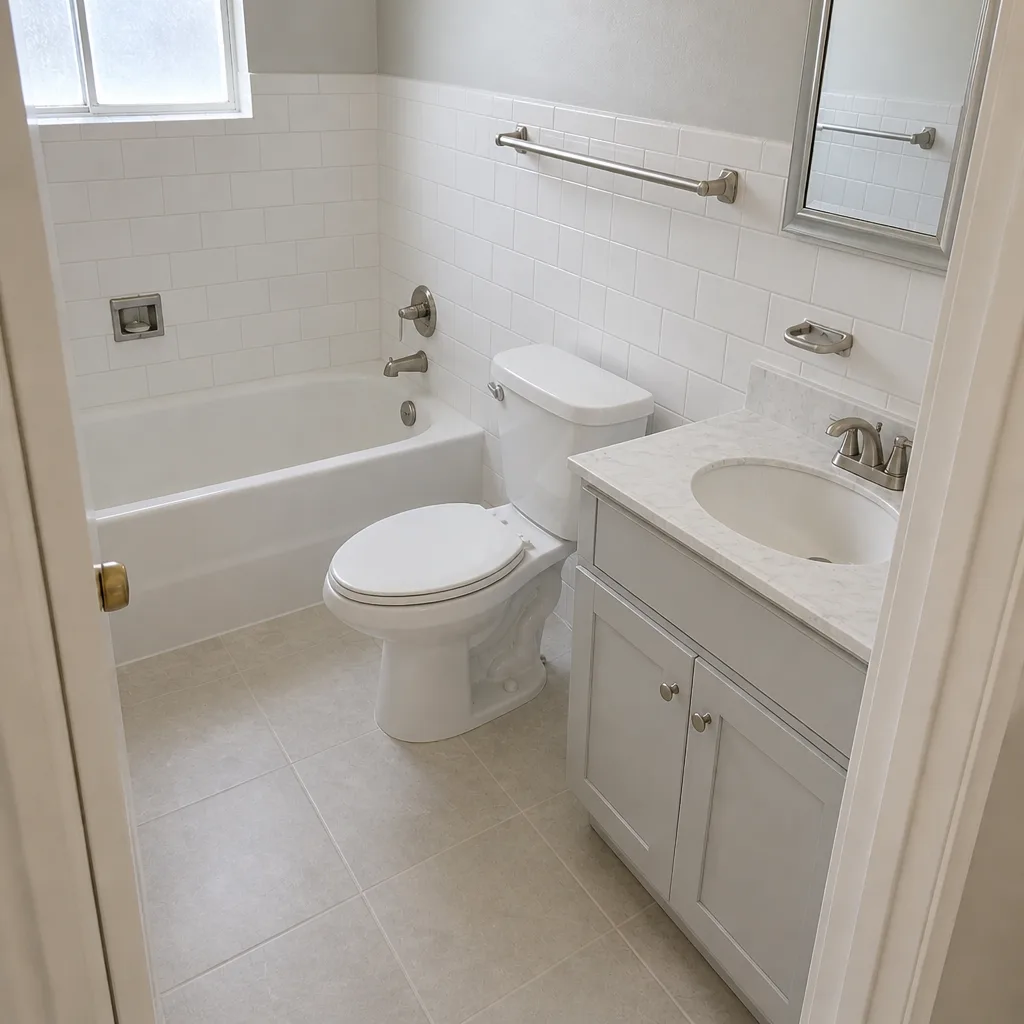 After
How to Plan a Kitchen Layout in Mesquite, NV: Start With Which Wall Faces Southwest
To plan a kitchen layout in Mesquite, map the room’s thermal exposure and utility paths before you place a single cabinet: the southwest-facing exterior wall runs 20-30°F hotter than the others from noon to 8 PM in summer, and a refrigerator pushed against it cycles harder and dies younger. The work triangle still matters, but it comes second here. Get the hot wall, the range-hood exhaust path, and the distance to your electrical panel right first, and the rest of the layout falls into place. If you’d rather have the room measured and mapped by someone who does this weekly, call (844) 797-3609 for a free estimate.
Key Takeaways
- In Mesquite’s 110-115°F summers, appliance placement against the southwest wall is a lifespan decision, not a style one.
- Range-hood duct routing (exterior wall vs. roof penetration) often sets the whole cabinet run in low-slope tile-roof homes.
- Sink placement should account for hard-water maintenance: 350-400 ppm means annual aerator and filter work, so shutoff access matters.
- Full kitchen remodels in Mesquite run $14,000-$45,000; small kitchens $9,000-$20,000.
Why the Standard Work Triangle Falls Short in the Virgin River Valley
The classic work triangle assumes a temperate house. Mesquite sits at roughly 1,600 feet in the Mojave Desert, routinely hitting 110-115°F, and the difference between one wall and another inside your kitchen is real. A southwest exterior wall baking all afternoon radiates heat inward for hours after the sun drops. A fridge tucked against it fights that gain with its compressor all evening. Over years, that’s how a ten-year appliance becomes a six-year one.
So before drawing triangles, do what we call a thermal layout audit. It’s a short pass through the room that answers three questions:
- Which wall is hottest? Typically the southwest exterior wall. Keep the refrigerator and any under-counter cooling off it, or plan a buffer (a pantry run, a tall cabinet bank) between the appliance and the wall.
- Where does the range hood vent? An exterior wall kitchen can vent straight out; an interior kitchen run needs a roof penetration. In the low-slope tile roofs common across Sun City Mesquite and Highland Hills, that duct path is longer than homeowners expect, and every elbow adds resistance.
- How far is the electrical panel? New 20-amp appliance circuits (dishwasher, disposal, microwave, range) need a clear route. A panel on the far side of the house can add real cost and time to a project, and that should show up in your written price, not your final invoice.
This is the step national layout guides skip, and it’s the step that keeps a Mesquite kitchen working for the long haul. For a closer look at how we handle the whole scope, see our Kitchen Remodeling in Mesquite page.
The Great-Room Constraint: One or Two Fixed Walls, a Peninsula Instead of a Wall
Most of Mesquite’s housing stock is stucco-clad, tile-roof, slab-on-grade single-family built since the 1990s, and the dominant footprint is the open great room. In Sun City and Highland Hills homes especially, the kitchen often shares space with the living area behind a peninsula rather than a full wall. That leaves you one or two fixed walls for cabinetry, which changes how you plan storage, island placement, and traffic flow.
Active-adult household patterns are part of this. Wider clearances between the island and the perimeter run matter more here than in a house full of kids, because mobility aids, walkers, and grab-and-go coffee stations are everyday reality. A 42-inch aisle is comfortable; a 36-inch aisle feels tight fast. Plan the peninsula and island so nobody has to turn sideways to reach the fridge while someone’s at the sink.
Material choices fit the same way. Specification-grade cabinetry from KraftMaid and Wellborn holds up to daily use, and quartz surfaces from Cambria and Silestone handle desert heat swings without the maintenance of natural stone. The brands are worth knowing, but the layout decides whether they’re pleasant to live with.
Ventilation and Fixtures: The Steps Standard Guides Leave Out
Mesquite’s dry air (about 6 inches of rain a year) changes how cooking odors and grease vapor behave, but it doesn’t remove the need for a properly sized, properly ducted range hood. The rule that matters: keep duct runs short and under the CFM-per-linear-foot resistance limit for the hood you choose. A long, elbow-heavy run to an exterior vent saps performance and can push you toward a bigger hood than you wanted. Plan the hood and duct path before the cabinet order, not after.
Fixtures are the other place layout and Mesquite’s water meet. Local water runs hard at 350-400 ppm, which means annual aerator and filter maintenance is normal. Position the sink so the shutoff valves are easy to reach and the faucet is simple to service. Kohler and Moen fixtures are built for that kind of upkeep, but access is a layout decision, and it’s one retiree homeowners consistently thank us for.
Specification-grade products like these let you compare real options in one place instead of chasing them across three showrooms. Home improvement planning gets simpler when the product and the plan are settled together.
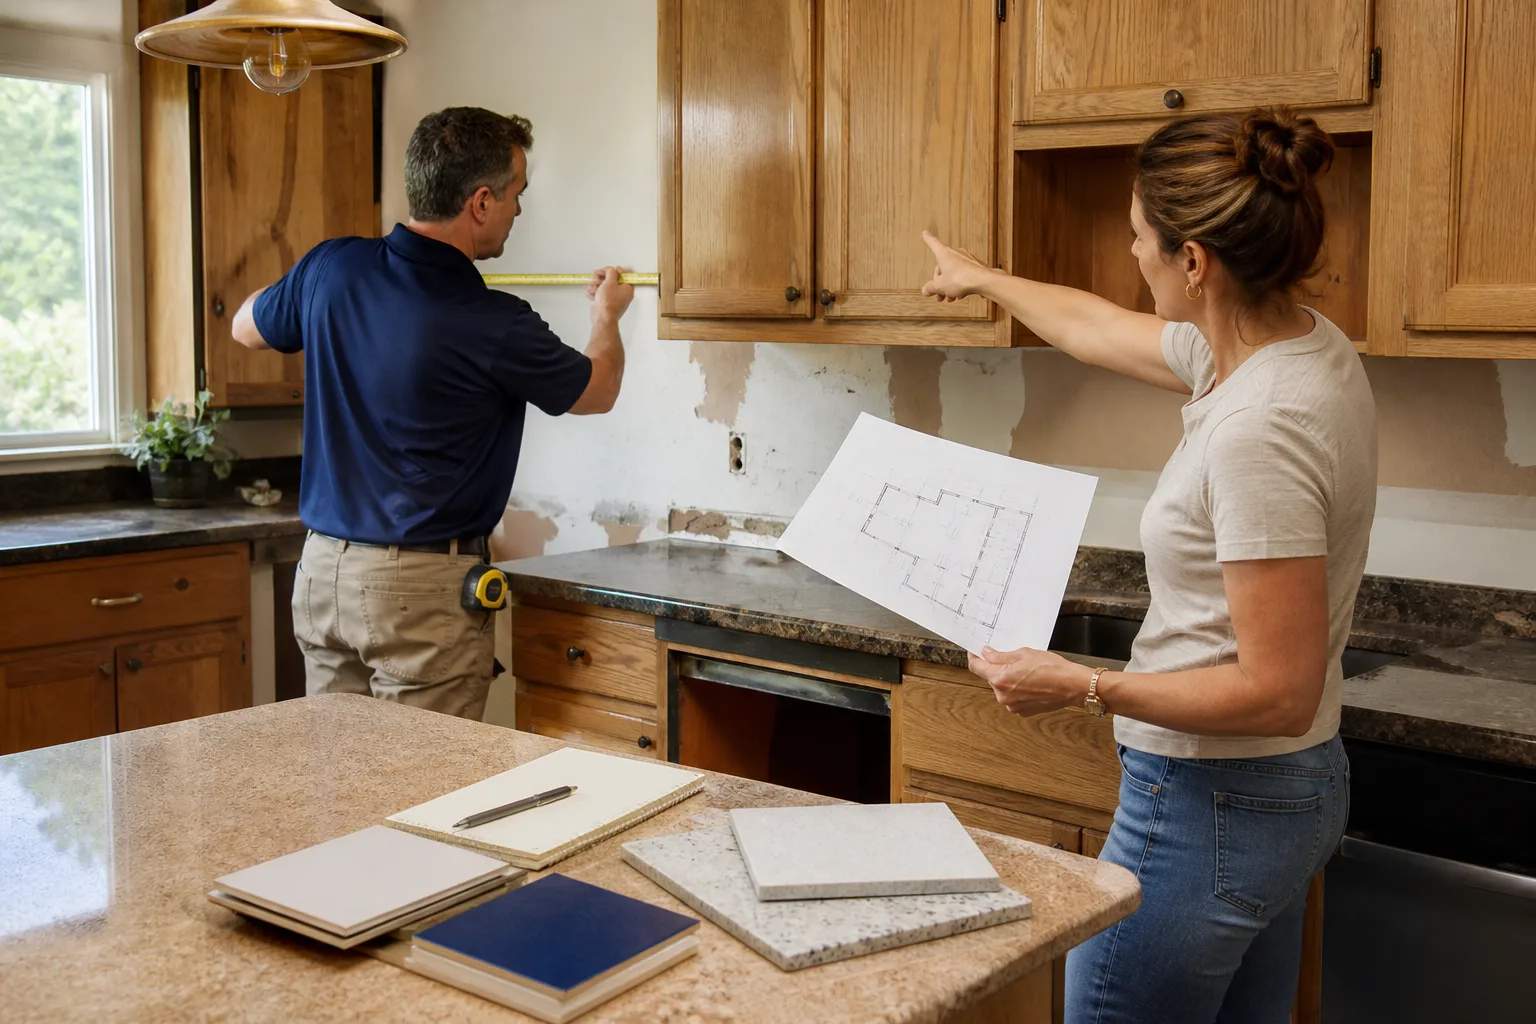
How Mason Remodeling Mesquite Plans a Kitchen Before Any Work Starts
Our in-home site assessment maps four physical constraints before we propose a layout: electrical, plumbing, slab, and thermal exposure. That’s how a written price reflects a plan the building can actually execute, not a showroom concept that hits a PT cable on demo day. Every project gets a written price before any work begins, backed by our 365-Day Done Right Promise. If something we installed isn’t right within 365 days of completion, we make it right at no cost.
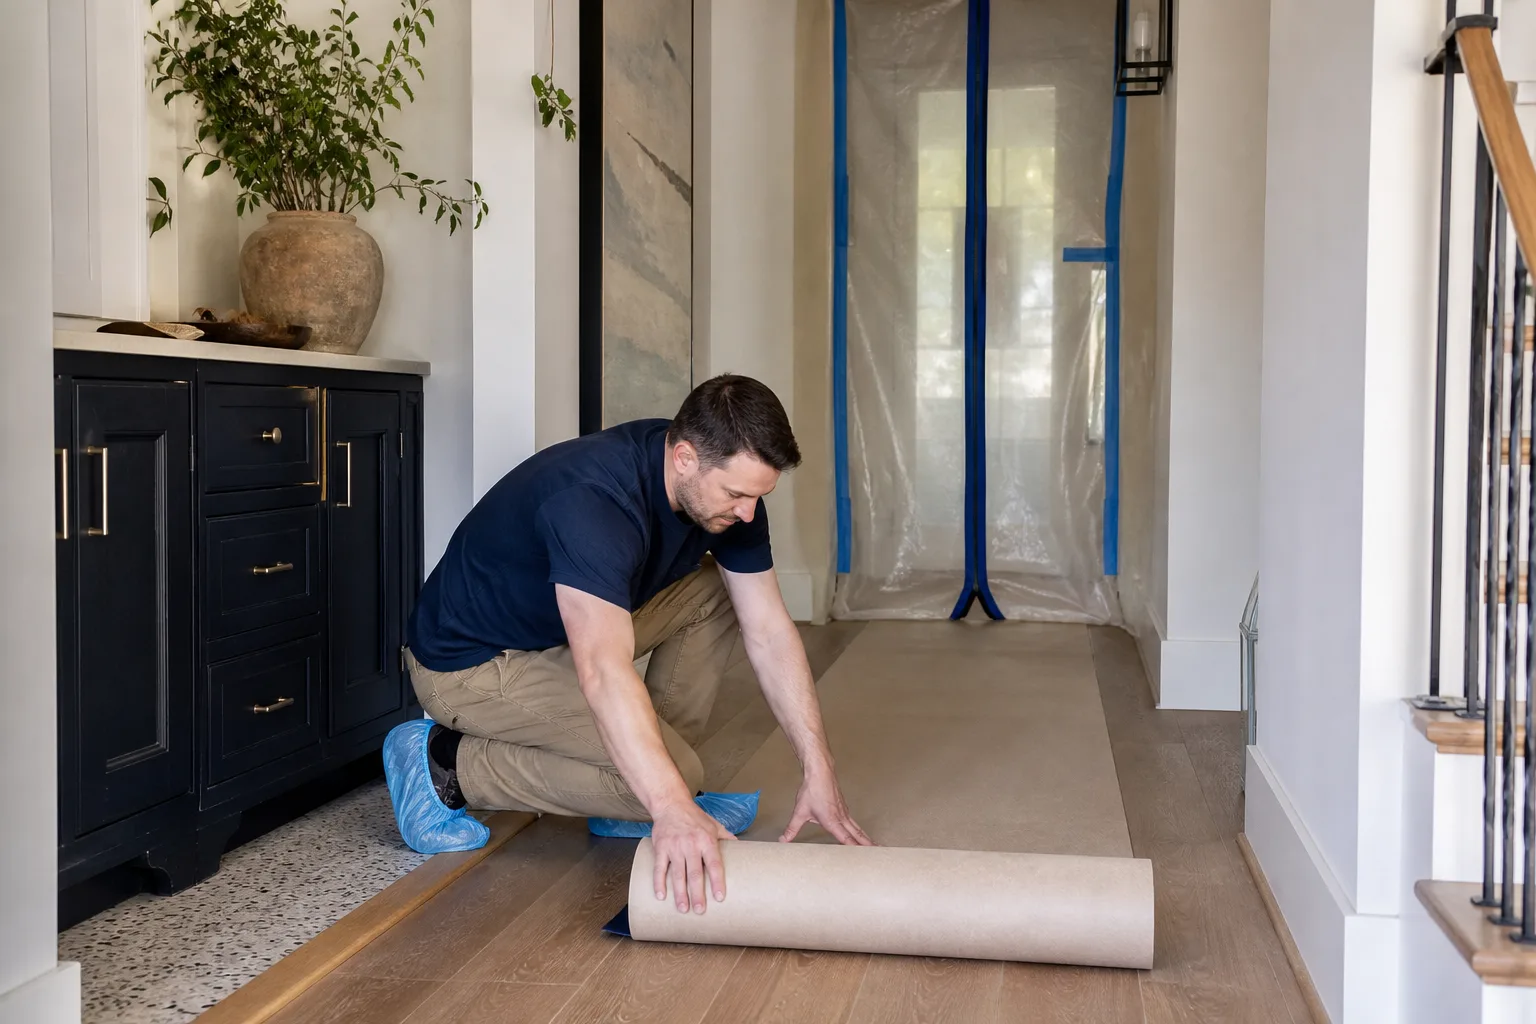
Every crew member is verified through The Threshold Standard: background-checked, identity-verified, uniformed, and introduced to you by name and photo before the visit, with a photo ID badge at the door. A live person answers the phone around the clock. Our technicians bring up to 22 years of experience to each kitchen, and the plan they build starts from your walls, not a template.
What Does a Kitchen Layout and Remodel Cost in Mesquite?
Most Mesquite kitchen remodels land between $14,000 and $45,000 depending on size, layout changes, and finishes. Small kitchen remodels run $9,000-$20,000, and the line items below give you a realistic way to self-qualify before you call.
| Scope | Typical Range |
|---|---|
| Full kitchen remodel | $14,000-$45,000 |
| Small kitchen remodel | $9,000-$20,000 |
| Cabinet installation | $4,000-$13,000 |
| Countertop installation | $2,000-$6,500 |
| Backsplash installation | $800-$2,500 |
| Kitchen island installation | $3,000-$10,000 |
Want the full scope breakdown and how we handle each stage? Our Kitchen Remodeling page covers it. Your written price from us is free and comes before anything is ordered or unpacked.
Common Local Scenarios We See in Mesquite Kitchens
A few patterns show up again and again. Homes built in the late 1990s and 2000s are hitting the age where original finishes and appliances are due, and a layout that ignores the hot wall shows it. Great-room homes in Sun City and Highland Hills ask for peninsula and island planning that respects mobility clearances. And kitchens with interior walls face a duct-routing decision that shapes the cabinet run from day one.
If your kitchen falls into any of these, the planning conversation is worth having before you buy a single cabinet. Mesquite has grown fast, and the homes here were often built for a faster sale than a 25-year life in desert heat.
FAQs
Keep the sink under its existing window or wall and the range on its current gas or electric drop, then rebuild the cabinet run and island around those anchors. Staying on the existing plumbing and electrical footprint is the fastest way to control cost, and in most Mesquite slab-on-grade homes it’s simpler than relocating drains. Call (844) 797-3609 for an exact quote; estimates are free.
Away from the southwest-facing exterior wall, which runs 20-30°F hotter than the others from noon to 8 PM. Tucking the fridge against a cooler wall or buffering it with a tall cabinet bank extends compressor life. If your only option is the hot wall, plan ventilation around it. Call (844) 797-3609 to have your room mapped.
Usually yes – a new roof penetration or relocated exhaust typically requires a permit, and the rules depend on your home and the work involved. The right move is a site assessment before you commit to a duct path. We’ll tell you what applies to your house. Call (844) 797-3609 for a no-pressure review.
Yes. Mesquite water runs 350-400 ppm, which means annual aerator and filter maintenance is normal, so the sink should sit where shutoff valves are easy to reach. It’s a small layout choice that saves real hassle. Call (844) 797-3609 to talk through your fixtures.
If you’d rather have it looked at, Mason Remodeling Mesquite offers a no-pressure assessment in Mesquite – call (844) 797-3609 to schedule your free estimate and get your layout planned right the first time.
Written by the team at Mason Remodeling Mesquite, serving Mesquite, NV.