Last updated November 17, 2026





Free written scope consultation - allowances, timeline, and change-order rules on paper before a single trade is scheduled
How Long Does Home Remodeling Take? Timelines and What to Expect
A kitchen remodel averages 6 to 10 weeks of actual construction but 3 to 5 months from the day you sign to the day you cook again. That gap isn’t the builder’s fault. It’s the weeks lost waiting on cabinet lead times, permit reviews, and selection decisions most homeowners never planned for. The people who finish on schedule aren’t luckier; they understand that a remodel timeline is mostly a decisions-and-materials timeline with a construction phase in the middle. In this guide, we’ll break the process into four distinct phases, show where each one actually loses time, and explain why a written project schedule with milestone sign-offs protects you in Mesquite far better than an estimated end date scribbled on a contract.
Quick Answer
Most home remodels take 4 to 8 months total from design to completion, even though construction itself is often only 6 to 12 weeks. The remaining time goes to design and material selection, permit review, material lead times, and the punch list. A bathroom remodel is usually faster at 2 to 4 months total, and a whole-home remodel can run 6 to 10 months or more depending on scope and how quickly decisions get made.
Styles & brands we work with
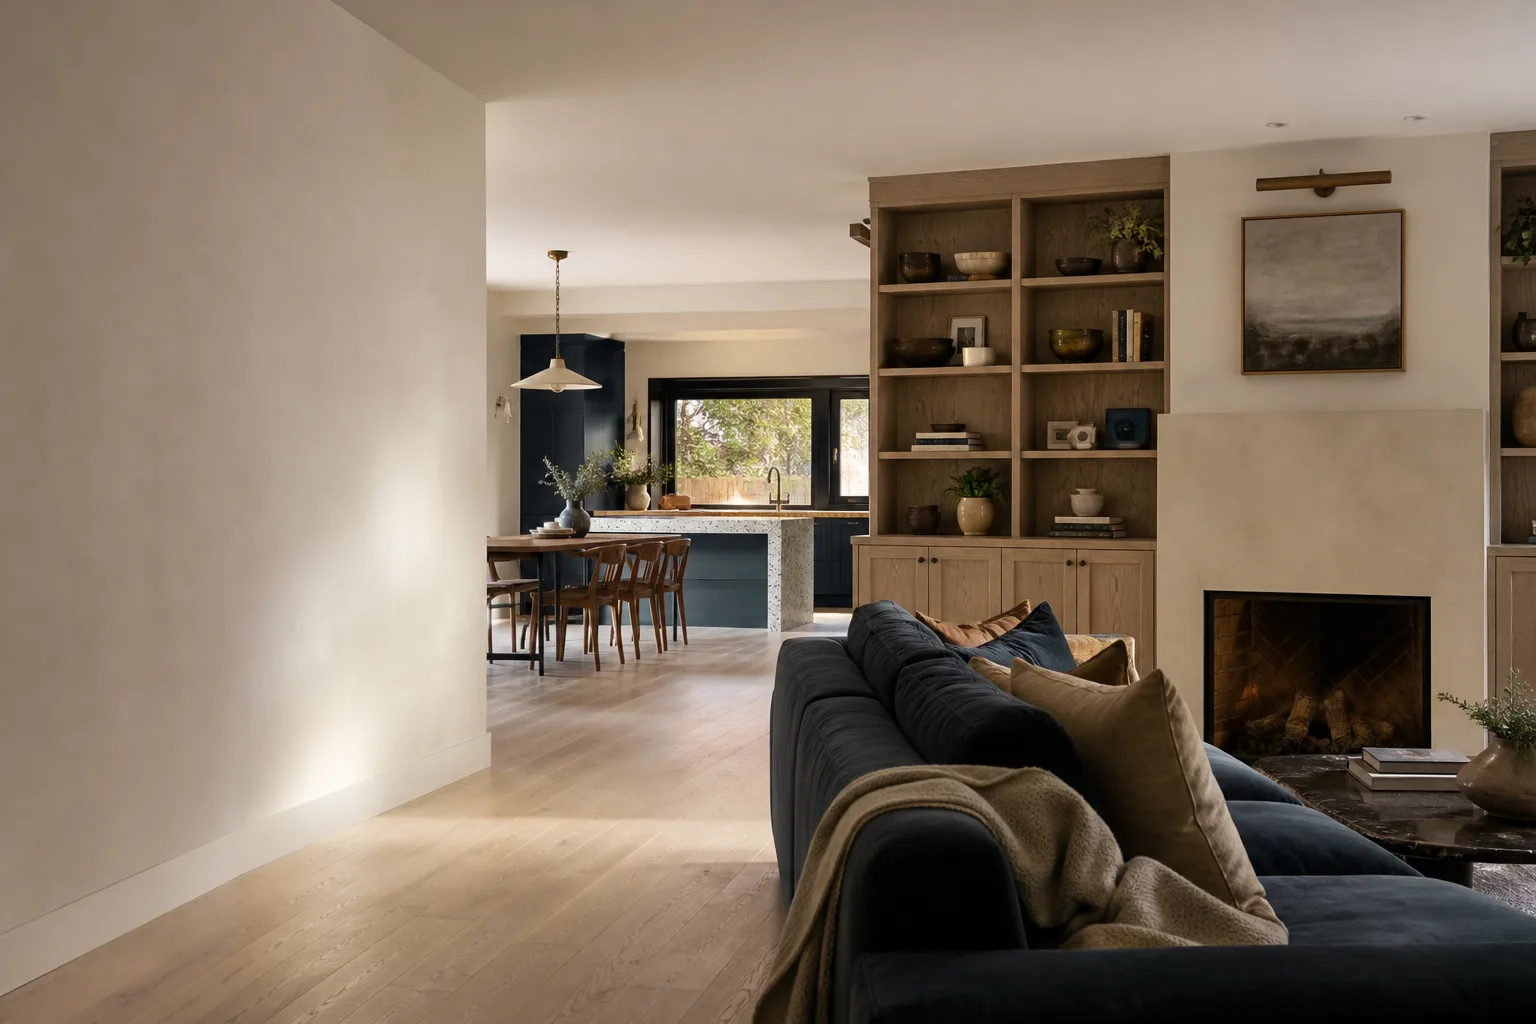
- Kitchen remodeling
- Bathroom remodeling
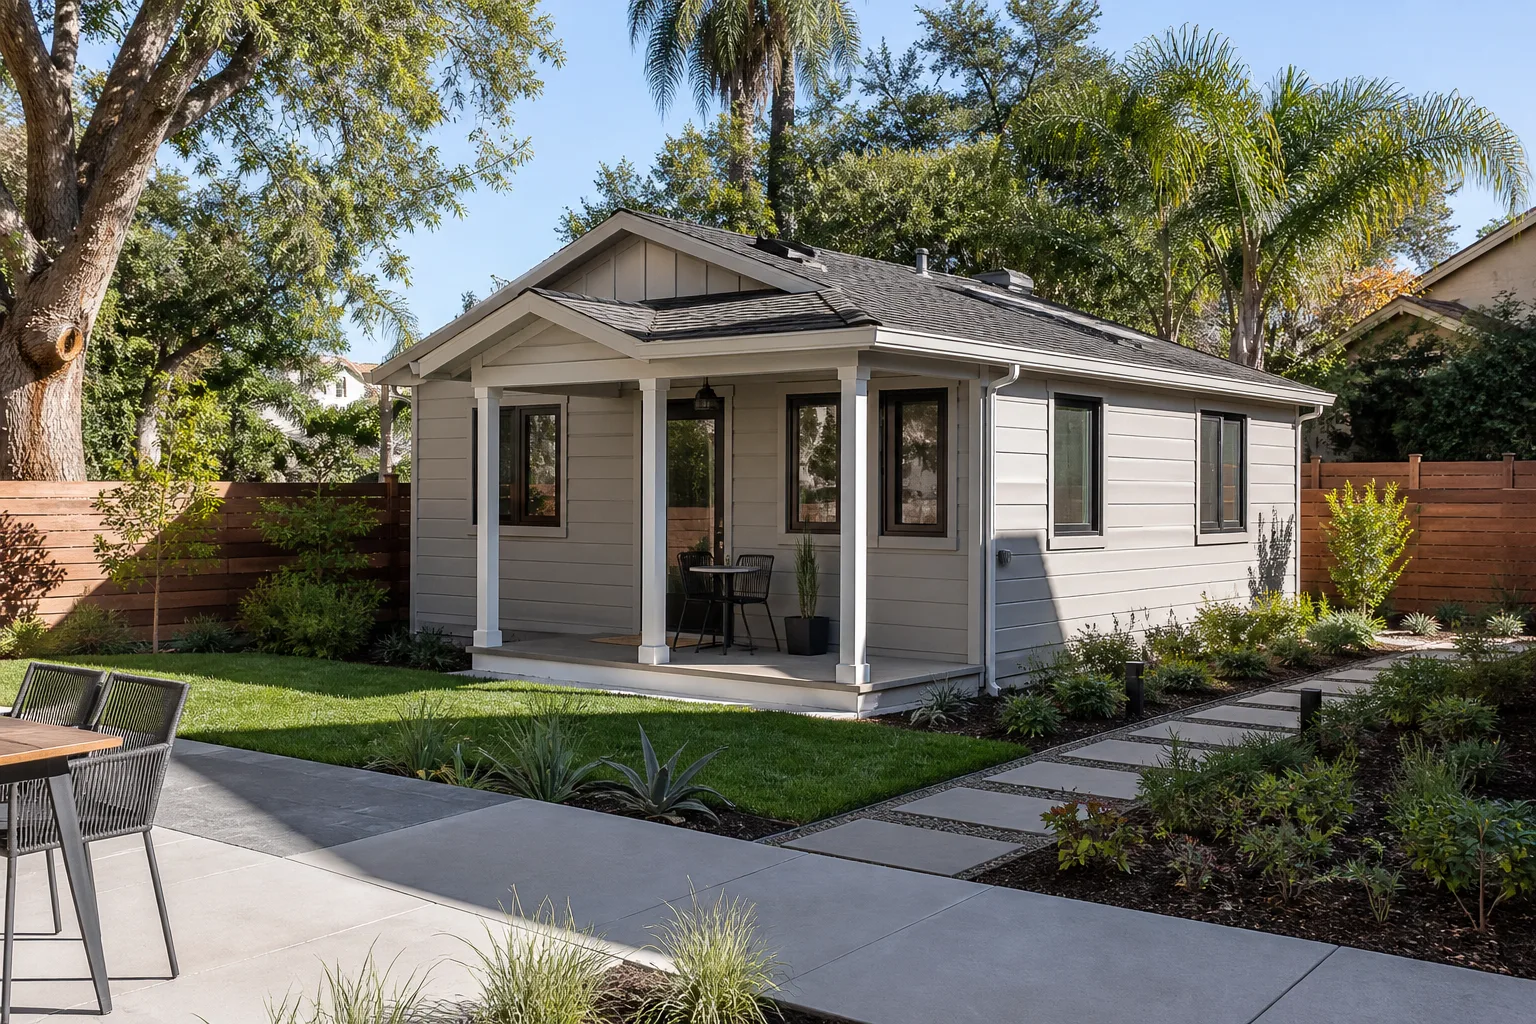
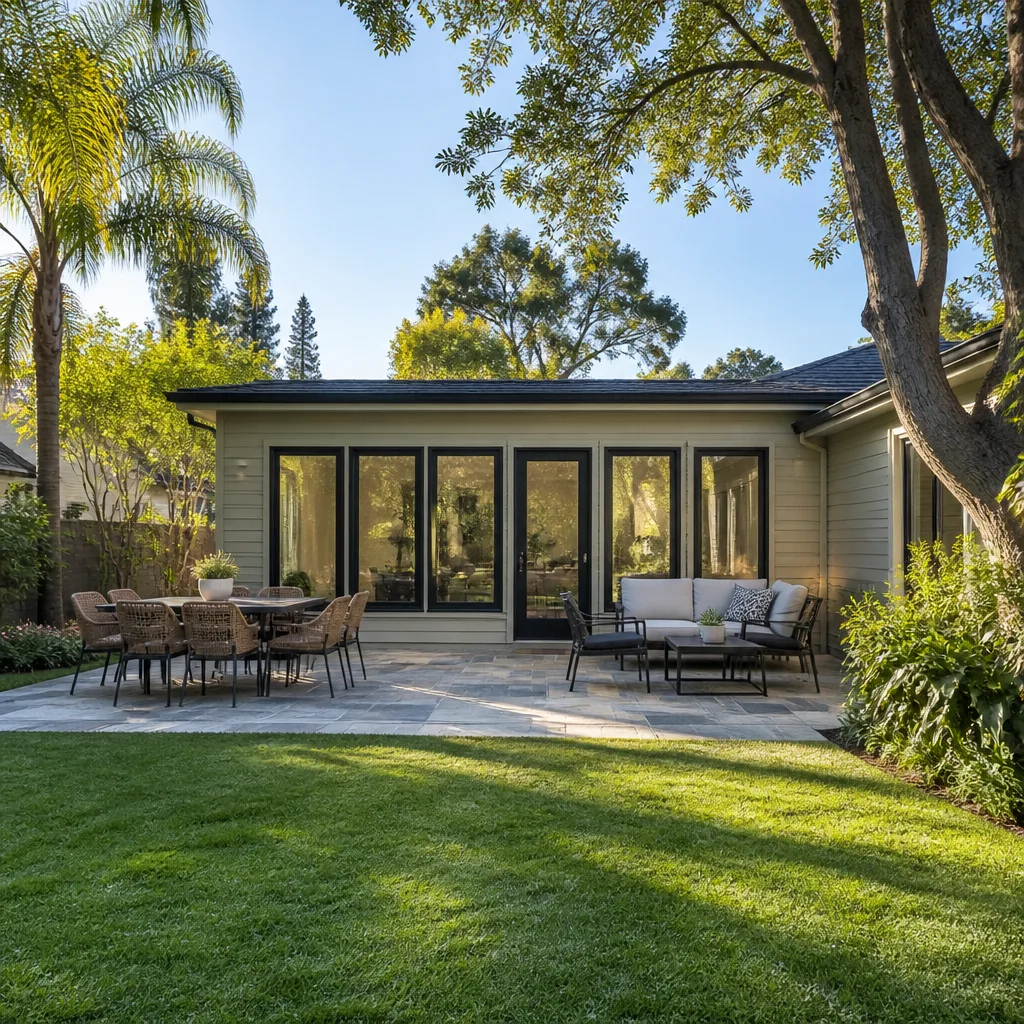
- Home additions & ADU
- Roofing
- Windows & doors
- Driveway & pavers
- Fence
Table of Contents
- The Four Phases of a Remodel (And Where Each One Loses Time
- Phase 1: Design and Selection
- Phase 2: Permitting in Mesquite and Southern Nevada
- Phase 3: Construction Weeks, By Project Type
- The Five Decisions That Add Weeks Mid-Project
- Material Lead Times in 2025 – 2026
- Why a Written Schedule Beats an End Date
- Phase 4: The Punch List
The Four Phases of a Remodel (And Where Each One Loses Time)
Homeowners tend to think of a remodel as one long event. It’s really four overlapping phases, and the clock runs differently in each one. Understanding the phases separately is the single best thing you can do before you sign anything, especially in Mesquite where the permit side moves differently than the national averages you’ll read online.
- Design and selection. Measured drawings, layout decisions, cabinetry choices, finish selections. Usually 3 to 6 weeks. Where most time is lost: undecided homeowners.
- Permitting. Plan submission, plan review, revisions, issuance. In Mesquite and the surrounding Southern Nevada jurisdictions, 2 to 6 weeks is realistic depending on scope and current building department load.
- Construction. Demo through final inspection. This is the visible phase, and it’s usually the shortest. A bathroom runs 2 to 4 weeks of active work; a kitchen 6 to 10; a whole home 12 to 24.
- Punch list. Fix-ups, touch-up paint, final walk-through, closing the permit. Plan for 1 to 2 weeks. A punch list that drags on for a month means nobody defined “done” in writing.
Add them up and the reason a 6-week kitchen becomes a 4-month project is obvious. If your design decisions stretch to 8 weeks and you waited until demo to order cabinets, you’ve added 10 weeks before a single tile is set. We’ve seen this pattern countless times, and it’s almost never the construction crew that caused the delay.
Phase 1: Design and Selection
Design is where a remodel is actually built, and it’s where a surprising amount of schedule slips. Every finish decision made during this phase is one you don’t have to make with a crew standing around waiting. If you’re working with a kitchen remodeling in Mesquite team, most of the selections should be locked before demo. Here’s what good looks like:
- Layout and measurements finalized in writing.
- Cabinetry species, door style, finish, and hardware chosen (this is the long-lead item – see the materials section below).
- Countertop material selected and slab or template scheduled. In Mesquite homes, quartz and quartzite run a wide price range depending on thickness and edge profile.
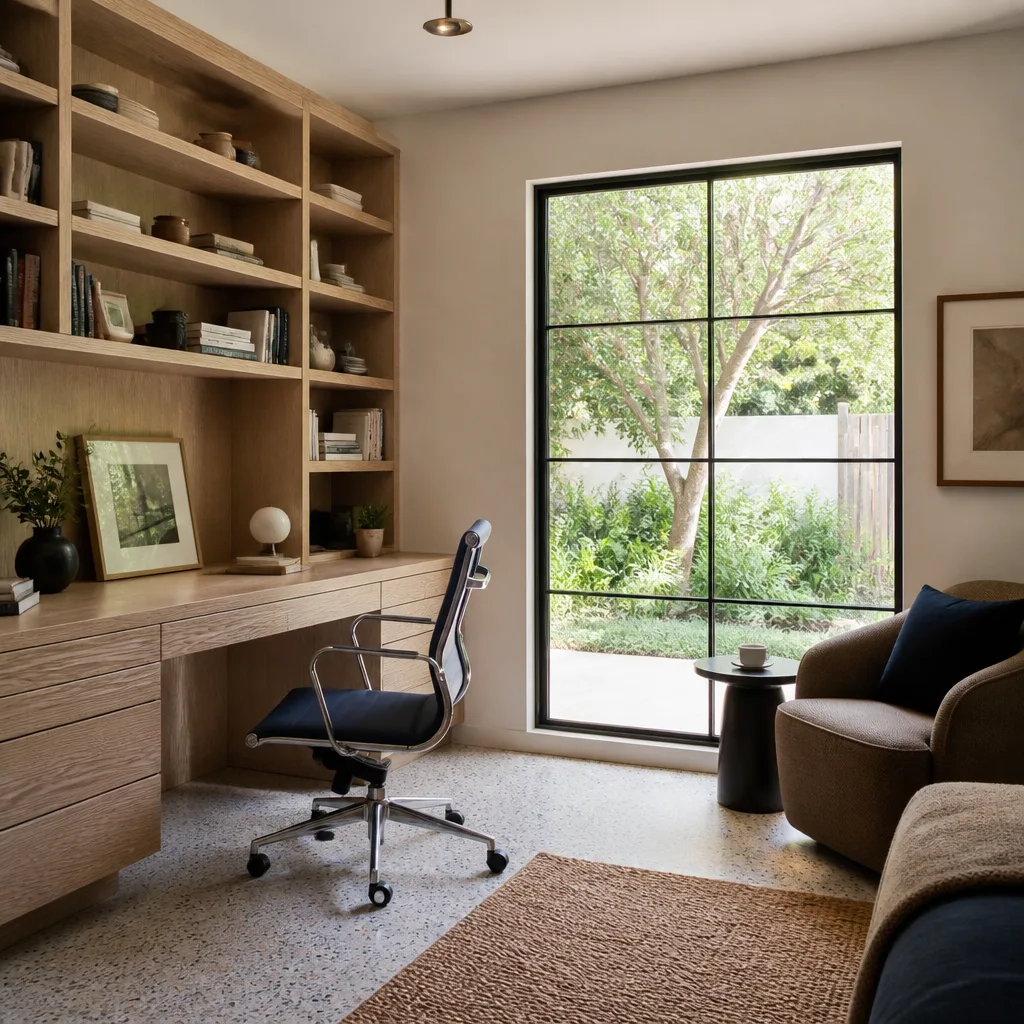
- Tile, grout, and trim decisions made for every wet area.
- Fixture selection for sinks, faucets, shower valves, and toilets. Brands like Delta, American Standard, and Toto cover the full price range, but mixing brands across a bathroom can create install mismatches if nobody checked rough-in dimensions first.
- Lighting and outlet layout confirmed.
The kitchen is the most decision-heavy room in any home and the one that most often stalls the schedule. A bathroom remodel on the other hand is more forgiving: fewer choices, faster design cycle, quicker turn to permit. Either way, the homeowner who arrives at demo day with a signed selection sheet finishes first. If you need help thinking about which room to tackle first, our Mason Remodeling Mesquite home page lays out the scope of what we do.
Phase 2: Permitting in Mesquite and Southern Nevada
Permit timelines are the least predictable phase and the one most people underestimate. National averages you’ll read online (usually 2 to 4 weeks) don’t always match Southern Nevada, where building department workloads swing with how much development is happening in the surrounding metro. In Mesquite and the surrounding Clark County area, plan review on a bathroom or kitchen remodel generally runs 2 to 4 weeks; structural work, additions, or anything that touches the exterior envelope can push to 4 to 6 weeks or more. Whole-home remodels with multiple trades on one permit take the longest because they involve multiple review disciplines.
Two things speed this up regardless of jurisdiction:
- Submit a complete package. Missing pages, unclear drawings, or a scope that doesn’t match the plan cost you a revision cycle. A revision cycle in Southern Nevada typically adds 7 to 14 days.
- Have the designer and the contractor agree on scope before submission. Getting a plan reviewed and then sending in a revision because the cabinet layout changed is the classic way to lose a month.
One Mesquite-specific note: permit cycles here often catch out-of-state owners who winter in Mesquite and want work done while they’re in town. If your remodel has to happen in a specific window, start the permit process before the window, not during it. Our General Contractor in Mesquite page covers what should be permitted versus what typically isn’t, since that’s the question that comes up first.
Phase 3: Construction Weeks, By Project Type
Once demo starts, how long does the actual work take? Here’s a realistic range per project type based on what we see in Mesquite homes. These are active-construction weeks, not calendar weeks from contract signature.
- Bathroom remodel: 2 to 4 weeks. A simple tub-to-shower conversion with a new vanity can land at 2; a full gut with tile shower, relocated plumbing, and new electrical runs closer to 4.
- Kitchen remodel: 6 to 10 weeks. The two items that move the needle most are cabinet delivery and countertop templating after cabinets are set.
- Whole-home remodel: 12 to 24 weeks. Whole-home work is really multiple small projects running on a shared schedule, so sequencing between trades matters more than raw labor.
- Addition or structural change: 12 to 20 weeks. Foundation, framing, and inspection checkpoints add calendar days you can’t compress.
What compresses a construction schedule? Pre-purchased materials on-site before demo, a single point of decision-making for the household, and a crew that starts and finishes the same scope rather than handing off between phases. What stretches it? Running parallel trades in a small footprint (that never goes well), making changes after cabinets are ordered, and waiting on a single specialty sub who’s already booked out. Read more about what construction sequencing looks like for a bathroom remodeling in Mesquite project if you’re starting small.
The Five Decisions That Add Weeks Mid-Project
We’ve watched every one of these cost homeowners time, and most of them feel small in the moment. They aren’t.
- Fixture selection slipping past demo. A faucet or shower valve picked after tile is set can force a rough-in change. Choose these during design, before your bathroom remodeling in Mesquite team pins the schedule.
- Change orders once walls are open. Adding a niche, moving a light, or expanding tile coverage mid-project adds 5 to 10 days to ordering and resequencing.
- A material upgrade after the order goes in. Going from a stock cabinet to a semi-custom KraftMaid or Wellborn line mid-project can restart the lead clock, sometimes adding a month.
- Countertop decisions made after cabinets are set. Quartz, quartzite, and marble slabs need to be selected and reserved well before template day.
- Waiting until the last minute to pick paint, trim, or hardware. Finish-out materials at the end of the project feel low-priority. They aren’t. They’re what keeps the punch list from expanding.
Every one of these comes down to the same habit: making the decision before the crew needs the answer. Contractors can’t set a schedule around decisions that haven’t been made.
Material Lead Times in 2025 – 2026
Since 2020, the top source of schedule slip in remodels has been materials, not labor. Here’s what lead times look like going into this year, and why ordering before demo is the single biggest thing you can do to keep a project on schedule.
- Cabinetry: Semi-custom cabinet runs of 6 to 12 weeks are common. Stock lines ship in 2 to 4 weeks; fully custom can run 12 to 16. In our experience with brands like KraftMaid and Wellborn, cabinet lead time is almost always the longest item on the sheet.
- Tile: In-stock porcelain stone is quick. Special-order tile, large-format slabs, and anything on backorder can run 4 to 10 weeks.
- Fixtures: Standard fixtures in commodity brands like Delta and American Standard ship quickly. Specialty finishes, low-profile toilets from Toto, or a specific Blanco sink size can land in the 3 to 8 week range.
- Countertops: Slab selection from a warehouse is a day; a special-order slab or a specific stone type is 2 to 6 weeks.
These ranges are why we push homeowners to order cabinetry, tile, and fixtures before demo day. When the crew arrives to a job where materials are already on-site, the construction phase runs on its own clock instead of waiting on deliveries. This is also why a written price before work starts matters: it locks in what’s ordered, so the schedule isn’t rewritten halfway through because a line item changed.
Why a Written Schedule Beats an End Date
An end date alone is a promise without a plan. A written project schedule with milestone sign-offs is the single strongest protection you have against a remodel that drags into a fifth month with no explanation. What should the schedule include?
- The four phases, dated. Design completion date, permit submission and issuance dates, construction start, punch-list walk-through.
- Named milestones and sign-offs. Selection lock, material order confirmation, rough-in inspection, drywall walk-through, final inspection.
- Who is signing each milestone. A brief sign-off from you and your contractor at each checkpoint does more for accountability than any guaranteed end date.
- Contingency stated in weeks, not vague “extra time.” Good schedules show a buffer.
We make this simple with our upfront pricing: a written price before any work begins, and a schedule that names the four phases and their checkpoints. Every project also comes with a written guarantee with clear terms, and our 365-Day Done Right Promise covers the work for a full year after completion. If something fails, we return on a free second visit at no cost to you. That’s not a stick to hold over a contractor; it’s a reason to pick one.
Phase 4: The Punch List
The punch list is the shortest phase and the one that gets abused. If your contract says “work is complete when mutually agreed,” you have no mechanism for closing a project. A better structure:
- A walk-through on a set date, with a written list of items.
- Each item assigned to a trade with a fix date.
- Final inspection and permit close-out (for permitted work) before final payment.
In Mesquite, plan for one to two weeks to close a normal punch list. If you’re six weeks past the walk-through with no remedy, the written schedule was never worth the paper it was on.
Common Mistakes to Avoid
- Starting demo before materials are on-site. Cabinet and tile lead times are the biggest schedule risk in a remodel. Order first, demo second.
- Treating design as a “later” task. In our experience, the design phase determines most of the calendar. Skipping it doesn’t speed things up; it just moves the decisions into the middle of construction.
- Assuming Mesquite permit timelines match national averages. Southern Nevada review cycles run longer than some of what you’ll see published online, especially for structural or multi-trade permits.
- Choosing fixtures by brand loyalty without checking rough-in specs. A Toto and an American Standard toilet are not interchangeable in every bathroom footprint. Verify dimensions before the cabinet layout is final.
- Accepting a verbal estimate or a verbal schedule. Homeowners who accept “roughly two months” get a project that never finishes. Ask for the schedule in writing.
- Making changes after cabinets are ordered. A single change order on the cabinetry can reset a 10-week lead clock.
- Not budgeting contingency. A 10 to 15 percent contingency in both cost and time isn’t pessimism. It’s the difference between finishing on time and explaining a fifth month.
See the difference
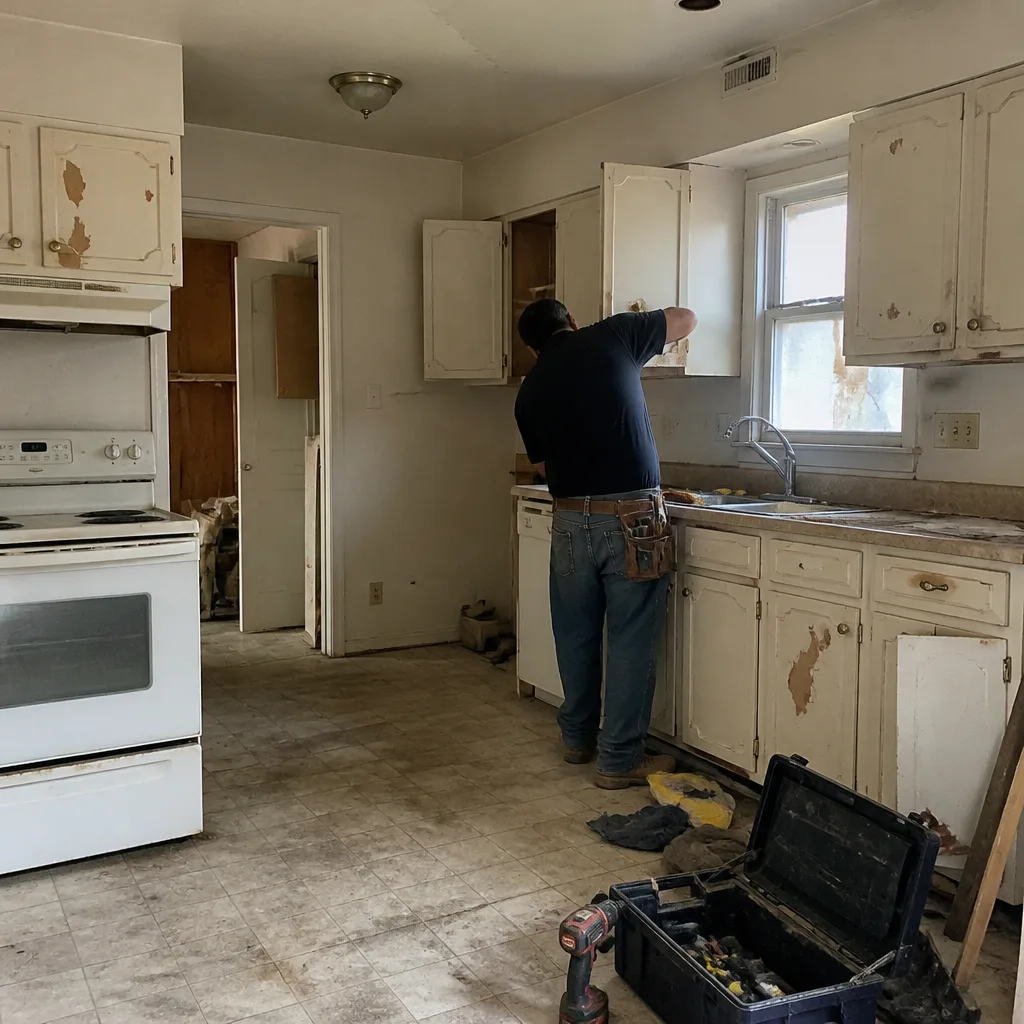 Before
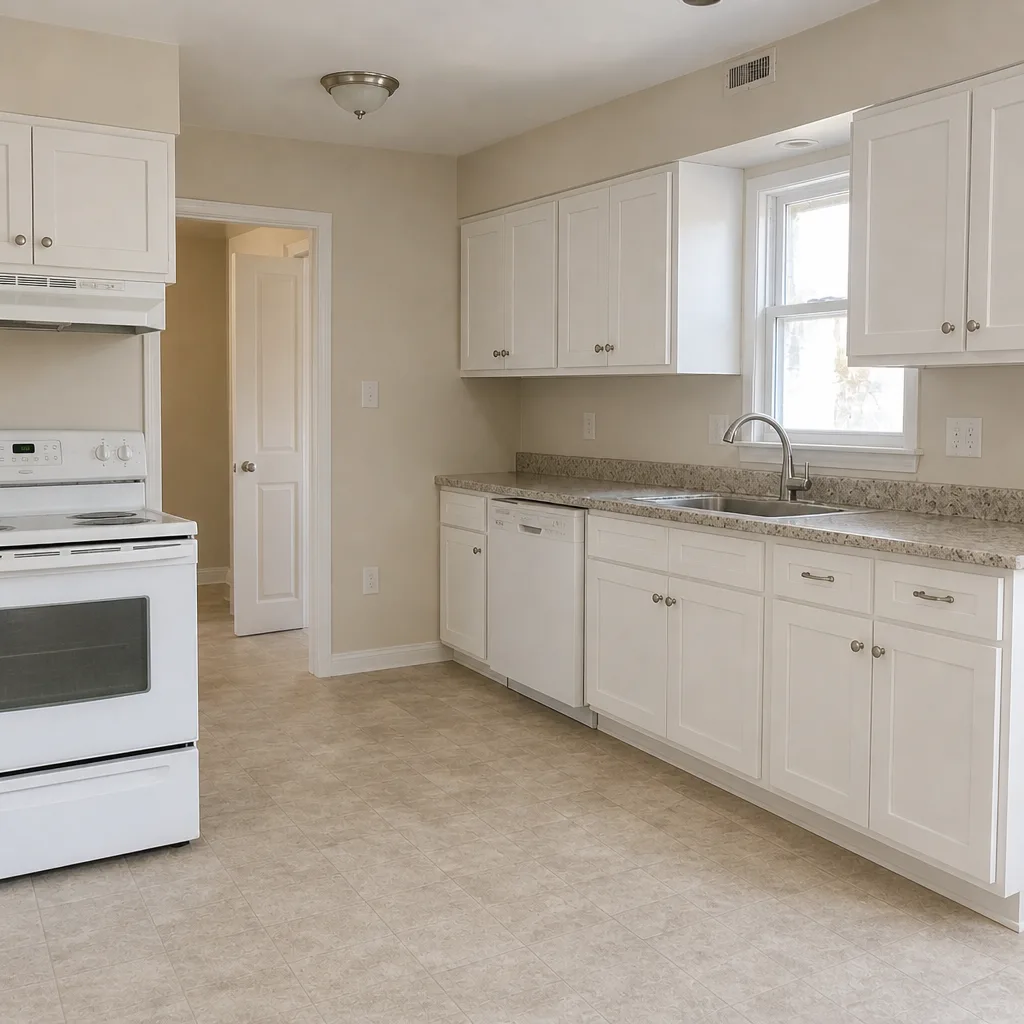 After
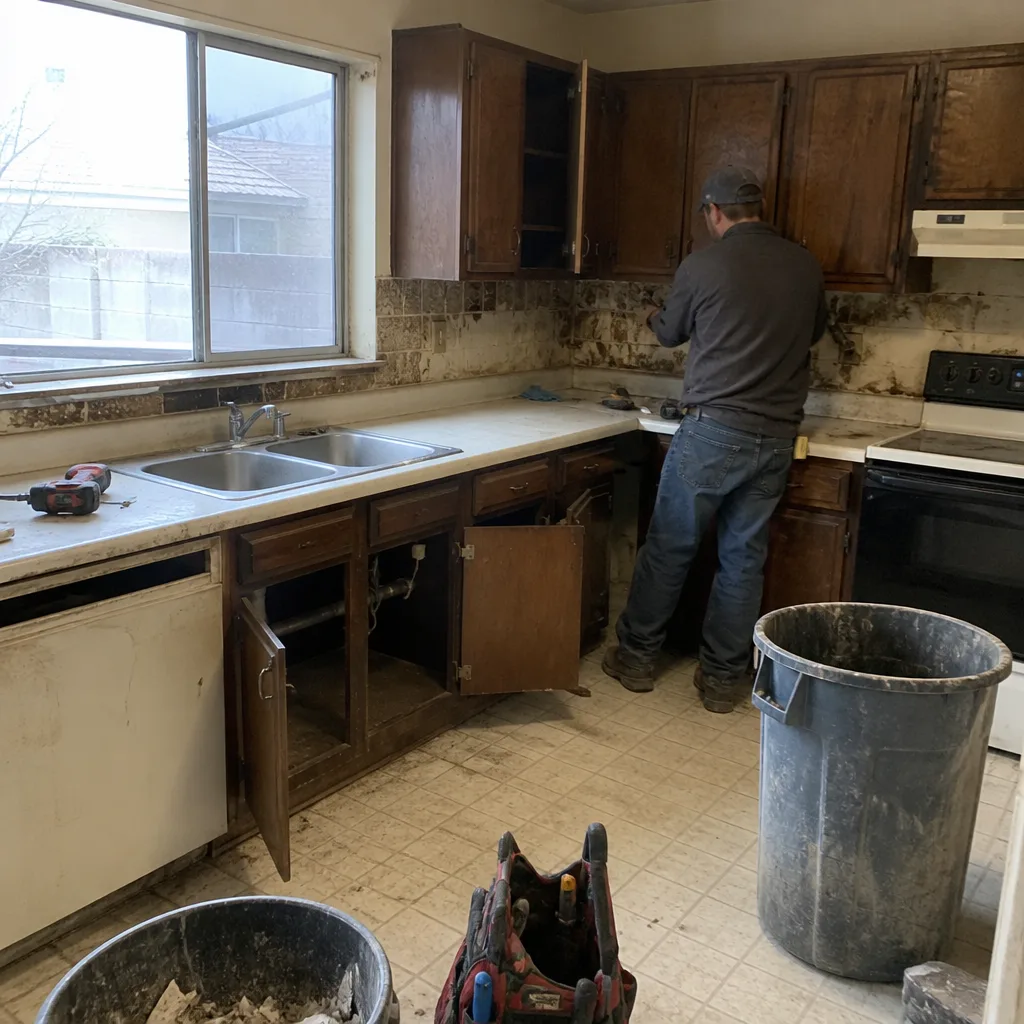 Before
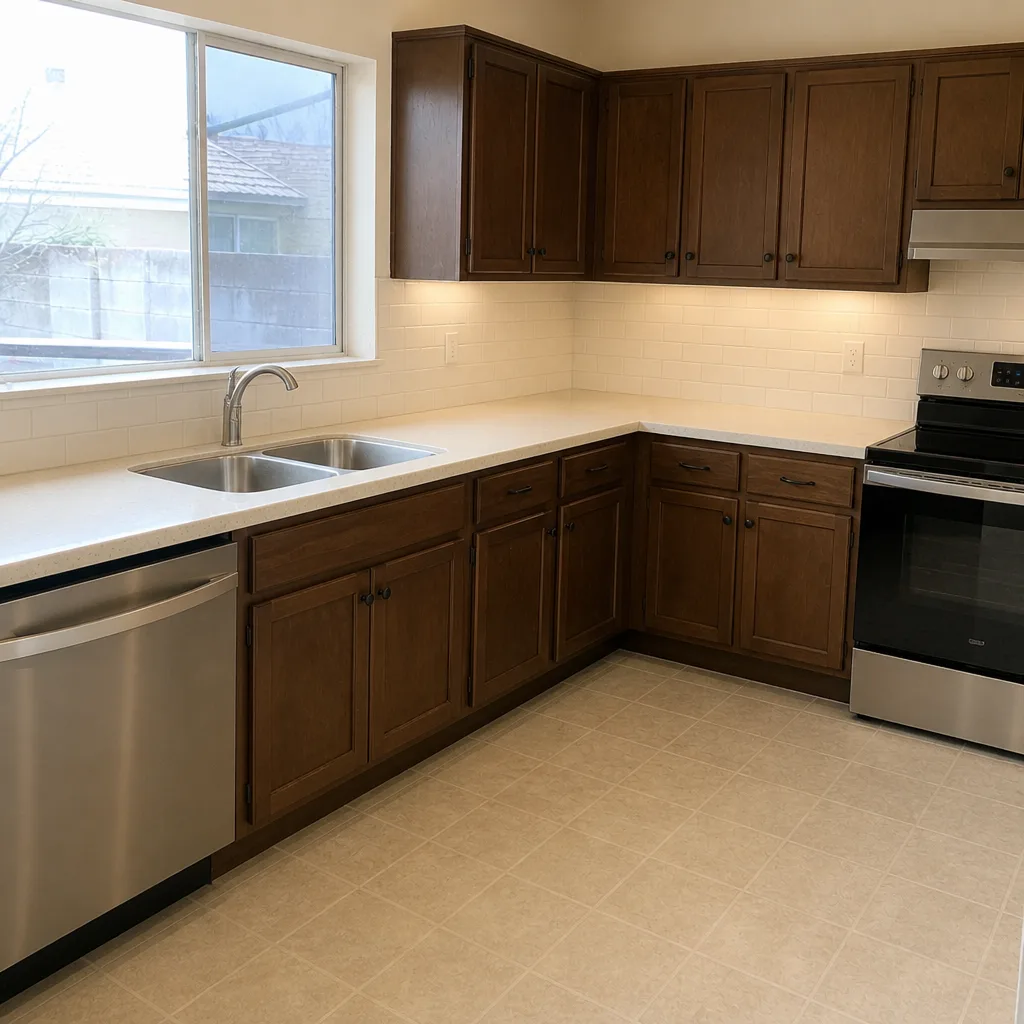 After
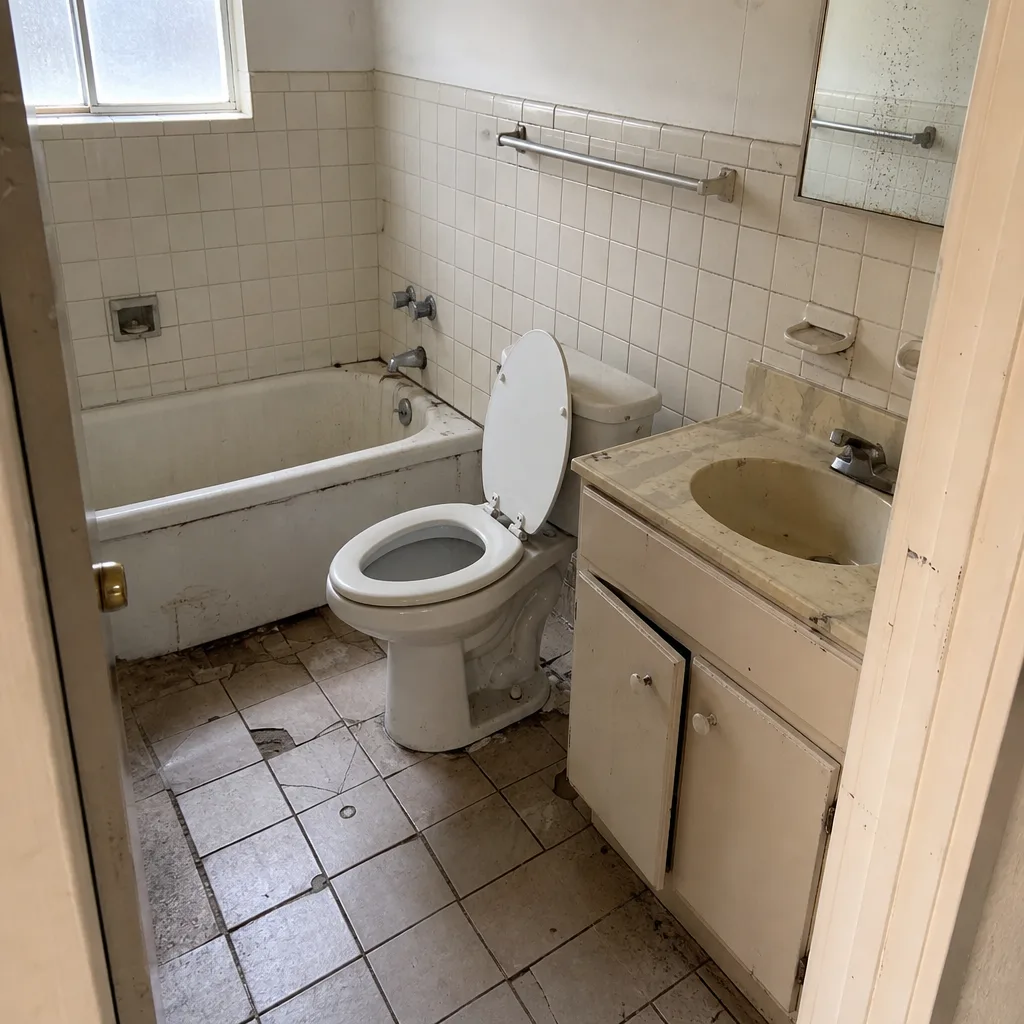 Before
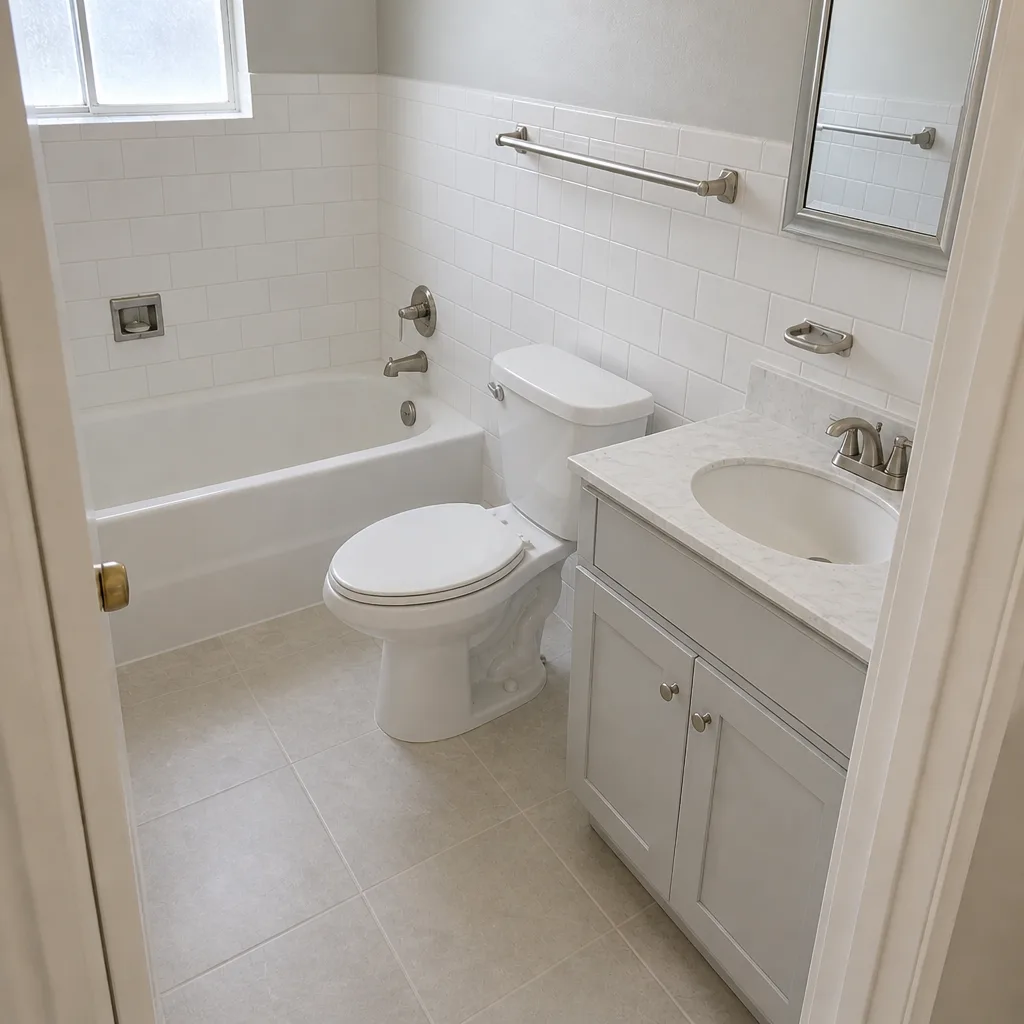 After
When to Call a Professional
Some remodeling decisions are best made with a professional in the room, not on a site. Call us if any of these sound like your situation: you’re planning a kitchen or bathroom and don’t know what needs to be permitted, you’ve received a timeline from one contractor that seems too good to be true, your existing project is running past its stated end date with no milestone plan, or you want a written price and a schedule before committing to anything. Mason Remodeling Mesquite offers free estimates in Mesquite; call (844) 797-3609 to schedule one. We’ll walk through the four phases with you, give you a realistic timeline for your scope, and put the price in writing before any work begins.
Frequently Asked Questions
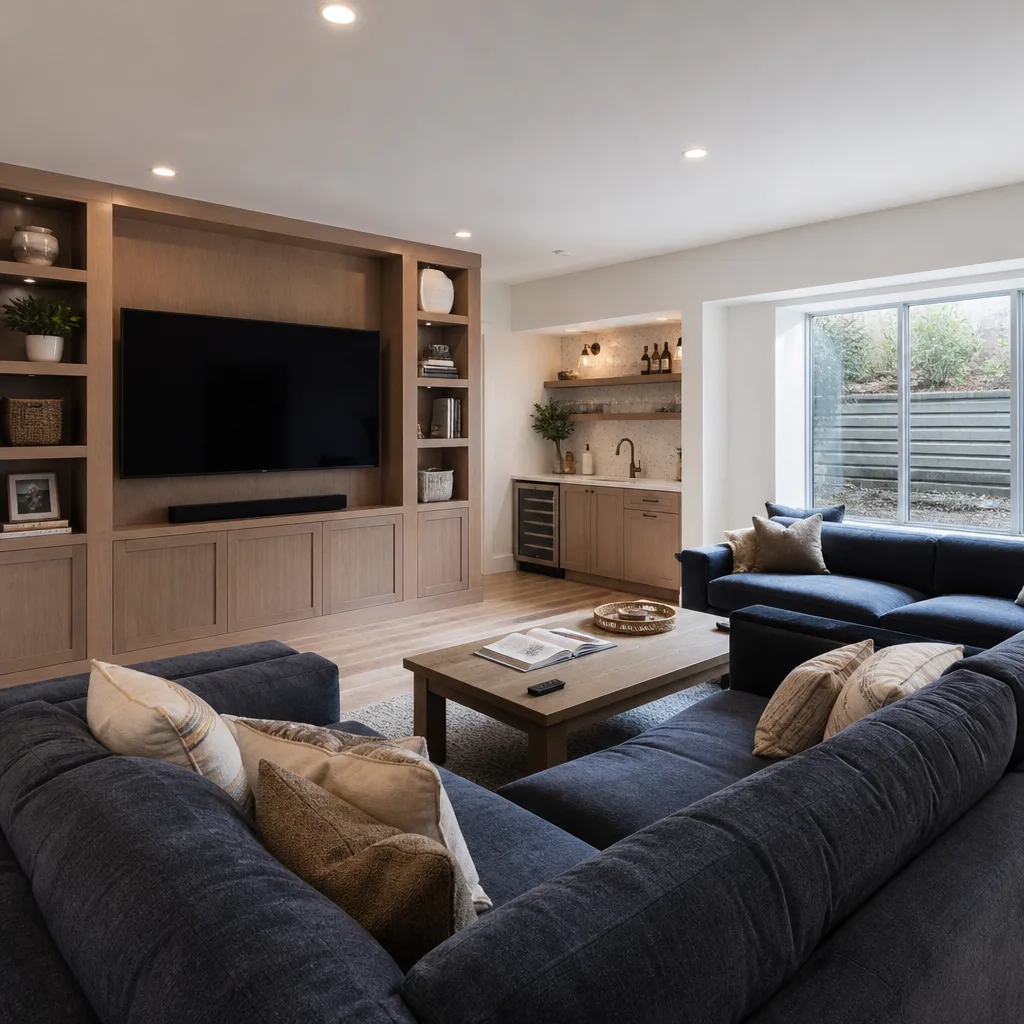
A kitchen remodel in Mesquite typically takes 3 to 5 months from signing to completion, with 6 to 10 weeks of that being active construction. The rest is design, permitting, and cabinet lead time. Call (844) 797-3609 for a free estimate and a realistic timeline for your kitchen.
Usually yes, if you’re moving plumbing or electrical, adding a shower where none existed, or changing the structural footprint. Cosmetic work (paint, tile over existing, replacing fixtures in the same location) typically doesn’t require a permit. Call (844) 797-3609 and we’ll tell you what your specific project needs.
Because the estimate covers construction weeks, not calendar weeks. Design, permitting, and material lead times happen before and around construction, and most contractors don’t include those timelines in a work estimate unless you ask. Insist on a written schedule with all four phases dated.
Semi-custom or custom cabinetry, almost every time. Cabinet lines like KraftMaid and Wellborn commonly run 6 to 12 weeks from order to delivery, and that clock starts later than homeowners expect. Order before demo, not during it.
It can be done in one phase, but whole-home remodels almost always run cleaner when staged. Staging keeps parts of the home livable (important if you’re staying in the house), lets you sequence trades without collision, and shortens the total calendar in most cases. Call (844) 797-3609 to talk through staging options for your home.
A written schedule with milestone sign-offs gives you a clear conversation point. Ask what milestone slipped, why, and what the remedy is. Our written guarantee names the coverage terms plainly, our 365-Day Done Right Promise covers the work for a full year from completion, and if a repair or installation fails we return at no cost. Call (844) 797-3609 for details on how the guarantee applies to your project.
The Bottom Line
Remodel timelines are mostly about decisions, materials, and permits, with construction in the middle. If you remember nothing else: order cabinetry, tile, and fixtures before demo; submit a complete permit package on the first try; lock in the five biggest decisions during design rather than mid-construction; and get a written project schedule with milestone sign-offs. In Mesquite, expect permit review to run a little longer than national averages, and plan around wintering-homeowners’ timelines rather than against them. A realistic total for a typical kitchen is 3 to 5 months; a bathroom 2 to 4; a whole-home remodel 6 to 10 or longer. Call (844) 797-3609 for a free estimate and a written plan before you commit to anything.
Written by the team at Mason Remodeling Mesquite.