Last updated November 17, 2026






Free written scope consultation - allowances, timeline, and change-order rules on paper before a single trade is scheduled
DIY vs Professional Kitchen Remodeling: What’s Safe to Do Yourself
Installing your own kitchen cabinets is legal and achievable in Nevada. But if you hang them after a licensed plumber has roughed in the new sink location and before the inspector has signed off, you may be required to remove every cabinet so the inspection can happen, at your own cost. That single sequence problem is the part most DIY videos edit out. This guide replaces the edited version with the uncut reality: what Nevada law actually allows a homeowner to do in a kitchen, where the DIY line sits for appliances and rough-in, how inspectors and appraisers treat owner-installed work at resale, and the honest hour-by-hour math of doing it yourself in Mesquite versus handing it to a crew that has done it before.
Quick Answer
In Nevada, homeowners can legally handle cosmetic and finish work in their own kitchen: painting, cabinet assembly and hanging, tile, trim, hardware, and appliance swaps that plug into existing outlets. Electrical circuits, gas connections, and plumbing rough-in generally require a licensed trade and a permit, and the inspection that follows can force finished work to come back out if it was installed in the wrong order. The safe dividing line is anything behind the wall or carrying gas, water pressure, or a new circuit. Everything in front of the wall is fair game for a careful DIYer.
Styles & brands we work with
- Kitchen remodeling
- Bathroom remodeling
- Home additions & ADU
- Roofing
- Windows & doors
- Driveway & pavers
- Fence
Table of Contents
- Why the Order of Trades Matters More Than Which Tasks You DIY
- What Nevada Law Says About Homeowner Electrical and Plumbing Work
- Appliance Installation: Where the DIY Line Actually Sits
- Resale and Insurance: How Inspectors and Appraisers Treat DIY Work
- A Realistic Time-Cost Comparison for a DIY Kitchen
- The Tasks That Are Genuinely Safe to Do Yourself
- The Tasks to Hand to a Licensed Professional
- Common Mistakes to Avoid
Why the Order of Trades Matters More Than Which Tasks You DIY
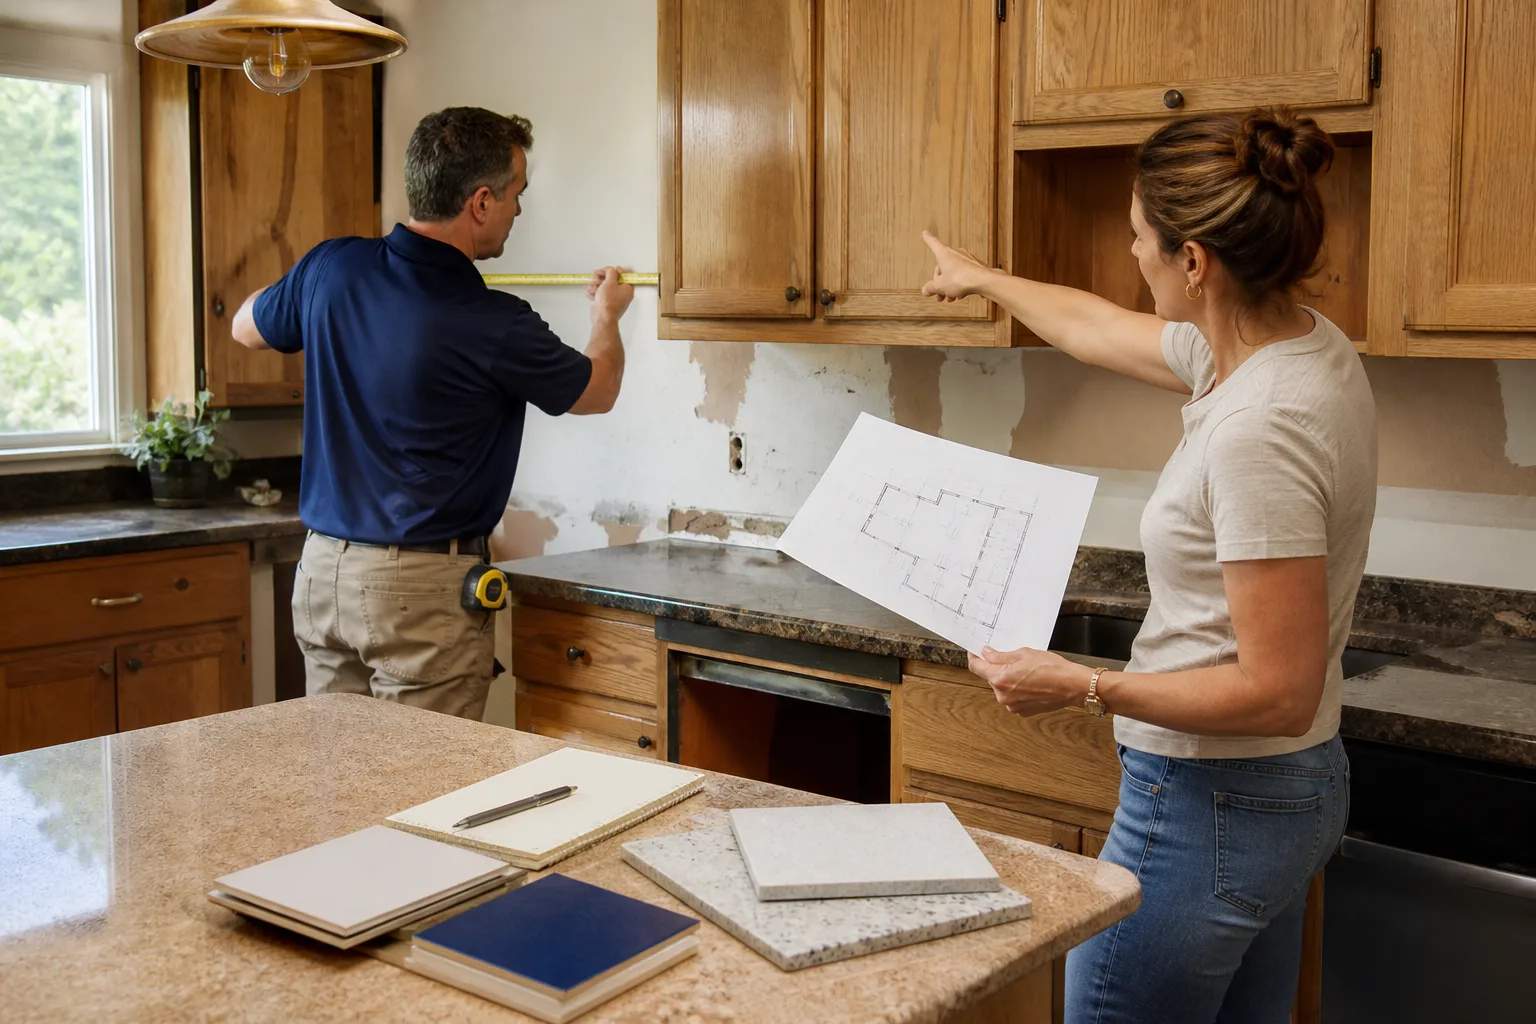
Homeowners tend to think about a kitchen remodel as a list of tasks. Tear out the old, put in the new. The actual project is a sequence, and the sequence has rules that no amount of skill lets you skip. A plumber roughs in the sink supply and drain lines. An electrician runs the dedicated circuits for the range, dishwasher, and any new outlets. The rough-in inspection happens. Only then does drywall close up the walls, and only after that do cabinets get hung. Get the order wrong and good work has to come out.
In our experience working kitchens across Mesquite, the gap we see most often is a homeowner who finishes cabinet installation over an unpermitted plumbing change. The cabinets look excellent. The inspector arrives, cannot see the drain slope behind the cabinet back, and asks for access. That means pulling cabinets, at the homeowner’s cost, to expose work that was already correct. The labor was fine. The sequence wasn’t.
The order that a licensed general contractor follows on a kitchen in Mesquite, simplified:
- Demolition and dumpster placement, with the water shut off and old gas lines capped by a licensed plumber.
- Framing changes, if walls are moving. Structural work requires an engineer’s stamp and a permit.
- Plumbing rough-in and electrical rough-in by licensed trades, both permitted.
- Rough-in inspection, signed off before anything closes the wall.
- Insulation and drywall, then paint and flooring.
- Cabinet installation, then countertop templating and fabrication.
- Tile backsplash, appliance installation, final plumbing trim, and final electrical trim.
- Final inspection and certificate of occupancy, if the scope requires one.
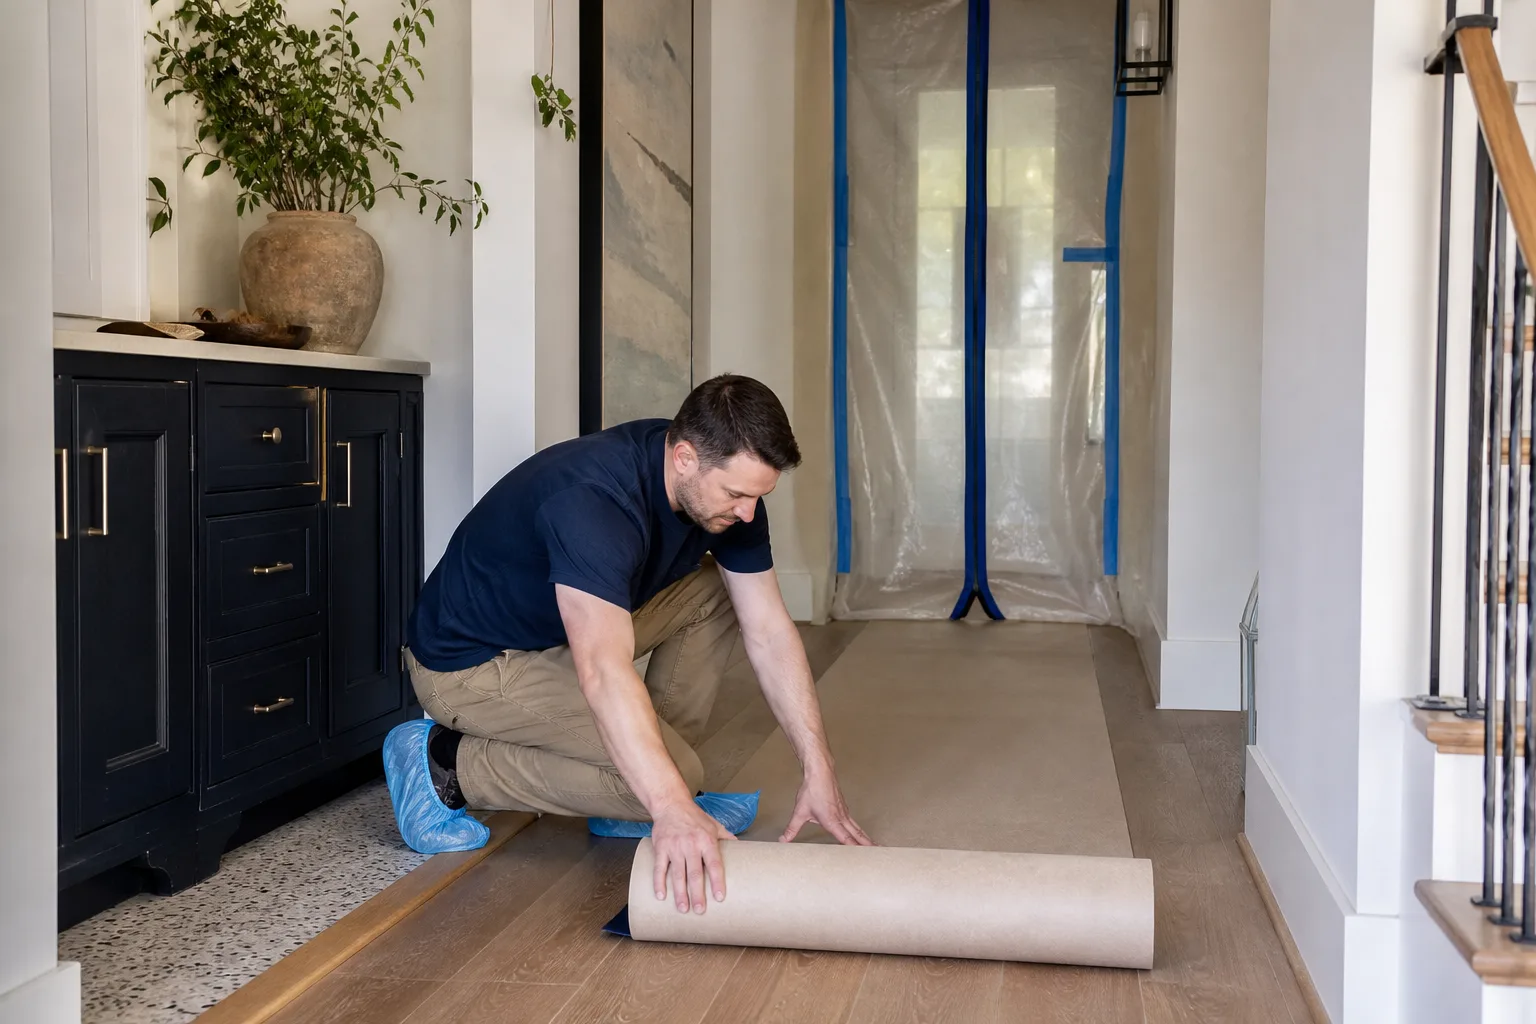
If you plan to do the cabinets yourself, the safe window is step six. The wall behind you should already be closed, inspected, and painted. Cabinets hung before the rough-in inspection are the single most common cause of rework we see. For a full picture of how a Mesquite kitchen project is sequenced end to end, the team at Kitchen Remodeling in Mesquite walks through it step by step.
What Nevada Law Says About Homeowner Electrical and Plumbing Work
Nevada allows a homeowner to perform certain work on a home they own and occupy, but the allowance is narrower than most DIY videos suggest, and it comes with an inspection requirement. The state’s building codes are enforced at the local level, so the Clark County Building Department and the City of Mesquite each handle permits and inspections for their own jurisdictions. The consistent rules across both: unpermitted work is not grandfathered, and a homeowner who pulls an owner-builder permit still has to pass the same inspections a licensed contractor would.
What that generally means for a kitchen, in practical terms:
- Painting, tile, trim, and cabinet installation are finish work. No permit, no inspection. A careful homeowner can do it.
- Replacing a light fixture or a switch on an existing circuit is typically allowed for an owner-occupant. Adding a new circuit is not.
- Running a new dedicated circuit for a range, dishwasher, microwave, or garbage disposal requires a licensed electrician and a permit. This is not a gray area.
- Gas connections, whether for a range or a cooktop, require a licensed plumber or gas fitter. Period. A homeowner cannot legally make a gas connection in a kitchen in Nevada.
- Plumbing rough-in, including moving a sink drain or supply line, requires a licensed plumber and a permit. Swapping a faucet on existing lines is generally allowed.
- Sewer and water line changes require a licensed plumber, always.
The inspection piece is where homeowners get caught. If you pull an owner-builder permit for plumbing work and the inspector cannot see the rough-in, the work comes out. That is the rule, not a technicality. The General Contractor in Mesquite team pulls permits and manages inspections as standard on every project, which takes that risk off the homeowner’s plate entirely.
Appliance Installation: Where the DIY Line Actually Sits
Appliance swaps are the most misunderstood DIY task in a kitchen remodel, because the same appliance type is sometimes a 20-minute job and sometimes a licensed-trade job depending on how it connects. A slide-in electric range that plugs into an existing 240-volt outlet is a homeowner task. A slide-in gas range is not, because connecting the gas line is licensed work in Nevada. A dishwasher that clamps onto an existing supply valve and drain is manageable. A dishwasher that needs a new dedicated circuit or a relocated drain is not.
The line is not the appliance. The line is what the appliance connects to.
- Slide-in electric range into an existing outlet: homeowner-safe. Level it, slide it in, verify the anti-tip bracket.
- Slide-in gas range or cooktop: licensed plumber for the gas connection. No exceptions.
- Over-the-range microwave into an existing vented opening: homeowner-safe for the electrical plug, licensed for any new venting or circuit.
- Dishwasher onto existing supply and drain: generally homeowner-safe, though a slow leak behind the cabinet can go unnoticed for months.
- Dishwasher needing a new circuit or relocated drain: licensed electrician and plumber.
- Refrigerator with an ice maker line: typically homeowner-safe if a supply valve already exists. A new supply line is plumbing work.
One thing worth knowing before you swing a hammer: a leaking refrigerator supply line or dishwasher connection is one of the most common causes of kitchen subfloor damage we’re called in to fix. If the appliance connection is new, watch it for the first two weeks. A quality supply line and a shutoff valve at the connection, like the ones we install as part of a Bathroom Remodeling in Mesquite and kitchen scope, cost very little and prevent a much larger repair. Our technicians have up to 22 years of experience on projects like this, and a slow leak behind a cabinet is still the easiest problem to miss.
Resale and Insurance: How Inspectors and Appraisers Treat DIY Work
Home inspectors are not code officials, but they flag what they see, and an appraiser’s report relies heavily on what an inspector flags. In Mesquite, where a significant share of homes are retirement or second homes that turn over on a longer cycle, a kitchen with unpermitted electrical work can become a negotiating problem years down the road when the homeowner has forgotten exactly what was done.
The way inspectors and appraisers actually treat DIY cabinet and countertop installation versus licensed GC installation:
- Cabinet and countertop installation: a home inspector looks at function and alignment. If the cabinets are level, the doors close, and the countertop is square and sealed, the inspection generally notes no issue. This is the one part of the DIY work that a careful homeowner can do with the least friction at resale.
- Electrical and plumbing: an inspector cannot verify that a circuit or drain was permitted, but they look for signs. Missing permit stickers at the panel, a junction box behind drywall with no access, or a dishwasher drain with no high loop all get flagged. A flagged item becomes a credit request in a buyer’s inspection response, or a financing hold-up.
- Appraisers generally do not adjust value for a well-installed owner-built kitchen, but they do reduce value or condition ratings when work looks incomplete or unpermitted. A kitchen with a permit history and a final inspection on file is appraised and financed without friction. The same kitchen with no paper trail is a question mark.
- Insurance carriers may decline or limit coverage for water damage from an unpermitted plumbing change. The policy language varies by carrier, but the pattern is consistent: unpermitted work is a coverage problem, not just a resale problem.
That paper trail is why a written record on every project matters to us. The Mason Remodeling Mesquite home page covers how we document projects, from the written price before work starts to the inspection sign-offs that stay with the home.
A Realistic Time-Cost Comparison for a DIY Kitchen
The videos make cabinet installation look like a Saturday. In practice, a first-time installer on a typical Mesquite kitchen spends considerably more, and the gap between the video and the finished job is where most of the budget and schedule overruns happen. The learning curve, tool rental, and mistake correction are almost never included in the DIY estimate, and they should be.
Here is the realistic breakdown for a mid-size kitchen with roughly 20 linear feet of cabinetry:
- Cabinet layout and assembly: 8-16 hours for a careful first-timer, versus 3-4 hours for a two-person professional crew. Assembly mistakes on base cabinets are the most common rework item.
- Wall prep and shimming: 4-8 hours. Mesquite homes on slab foundations often have wall studs that are out of plumb, and shimming cabinets to level takes longer than expected.
- Hanging upper and lower cabinets: 10-18 hours for a homeowner working solo, versus 4-6 hours for a crew. This is where a helper matters most.
- Countertop templating and installation: a professional scope. Homeowners should not attempt quartz or stone countertop work. Brand-name surfaces like Caesarstone and kitchen fixtures from Kohler and Moen are specified, templated, and installed by the fabricator, not the homeowner.
- Tool rental: a quality cabinet jack set, laser level, and a panel lift typically run $200-$400 for a weekend rental round.
- Mistake correction: the honest wildcard. A miscalculated cabinet run or a hole drilled in the wrong spot behind a cabinet can add 20-30% to the labor time.
Add it up and a DIY cabinet and countertop project often runs 60-100 hours for a first-timer, plus tool rental and correction time, spread over several weekends. A professional two-person crew completes the same scope in about a week of working days, with templating and fabrication scheduled in parallel. The trade-off is real and worth thinking through honestly before committing.
The Tasks That Are Genuinely Safe to Do Yourself
This is the list we hand homeowners who ask what they can take on. It is not a compromise. These are genuinely cost-effective to do yourself, and none of them are likely to force a rework or fail an inspection.
- Demolition of non-structural elements. Cabinet removal, paper and drywall tear-out (after gas and electrical are disconnected by a licensed trade), flooring removal. Bag it and dumpster it.
- Painting. Walls, ceiling, and trim, done after inspection and drywall. The single highest-value DIY task by cost saved.
- Tile backsplash. A careful tiler gets a professional-looking result with a rented wet saw and a good thinset. Take your time with the layout.
- Cabinet hardware installation. Drawer pulls and knobs. A jig makes this accurate and fast.
- Cabinet assembly and hanging, only if the rough-in has been inspected and the wall is closed and painted.
- Trim, baseboard, and shoe molding. Finish carpentry is time, not permit.
- Appliance installation on existing connections, per the section above.
- Final paint and touch-up. The last 10% that most DIY attempts skip.
The Tasks to Hand to a Licensed Professional
These are the tasks where a skilled homeowner still takes on legal and safety risk. In our experience, these are also the tasks most often done wrong by a homeowner who watched a video and assumed the task was simpler than it is.
- Any gas connection. Range, cooktop, or a new gas line. Always a licensed plumber or gas fitter, always permitted.
- Electrical rough-in and any new circuit. A dedicated 240-volt circuit for a range, a 120-volt for a dishwasher, or a relocated outlet for a microwave. Licensed electrician, permit, inspection.
- Plumbing rough-in and any drain or supply relocation. Moving a sink line or adding a disposal circuit means opening the wall and passing inspection before close-up.
- Structural work. Removing a load-bearing wall or enlarging a doorway. Engineer’s stamp and a permit, before a hammer swings.
- Countertop templating and fabrication. Quartz, stone, and solid surface work requires a fabricator’s shop and templating tools a homeowner does not own.
- Range hood ducting and venting. A proper exterior vent through a wall goes through framing and weatherproofing that needs to be done right the first time.
- Any work done on a home for resale within a year. A contractor’s warranty is what a buyer will want to see, and DIY work has no warranty behind it.
Common Mistakes to Avoid
- Hanging cabinets before the rough-in inspection. The single most common rework failure. Cabinets have to come off the wall to let the inspector see inside.
- Assuming a slide-in range has an existing 240-volt circuit. Many Mesquite homes built in the 1990s and earlier have a 120-volt feed for an older range that must be upgraded by an electrician before a new appliance installs.
- Skipping the permit because the job is small. A permit is a paper trail, and no permit history on a kitchen can become a buyer’s inspection objection years later.
- Doing the plumbing rough-in in the wrong order behind the drywall. A drain line that was correct but buried behind finished work becomes a rework problem on the inspector’s first visit.
- Using bargain countertop fabrication. A fabricator that cuts corners on template can leave a joint out of square that reveals itself the first time the room fills with summer afternoon sun.
- Underestimating tool rental and mistake correction. A 30-hour estimate becomes 60 hours before the first cabinet is level. Build in 30% for the learning curve.
- Doing the DIY work yourself on a home you’re selling in less than a year. A buyer’s inspector will flag the work, and the negotiating credit usually costs more than having hired it out in the first place.
See the difference
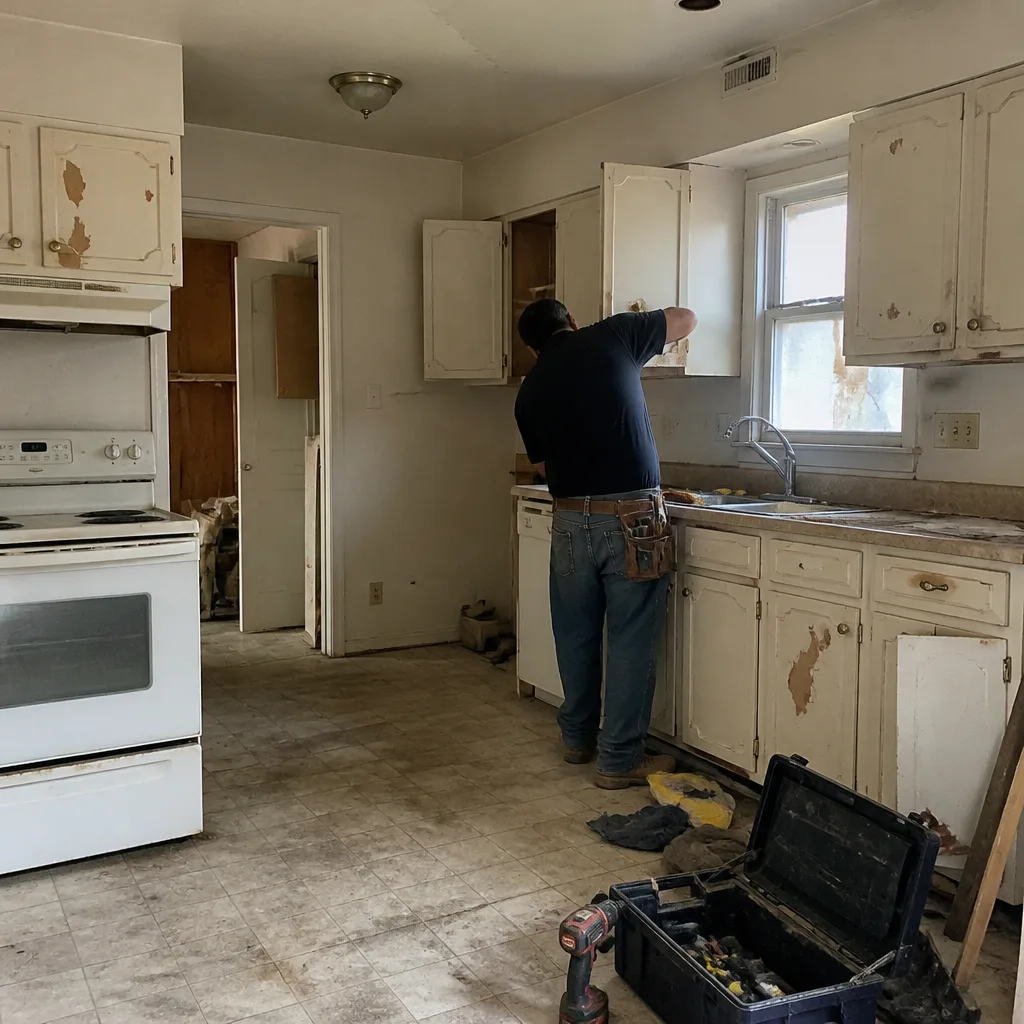 Before
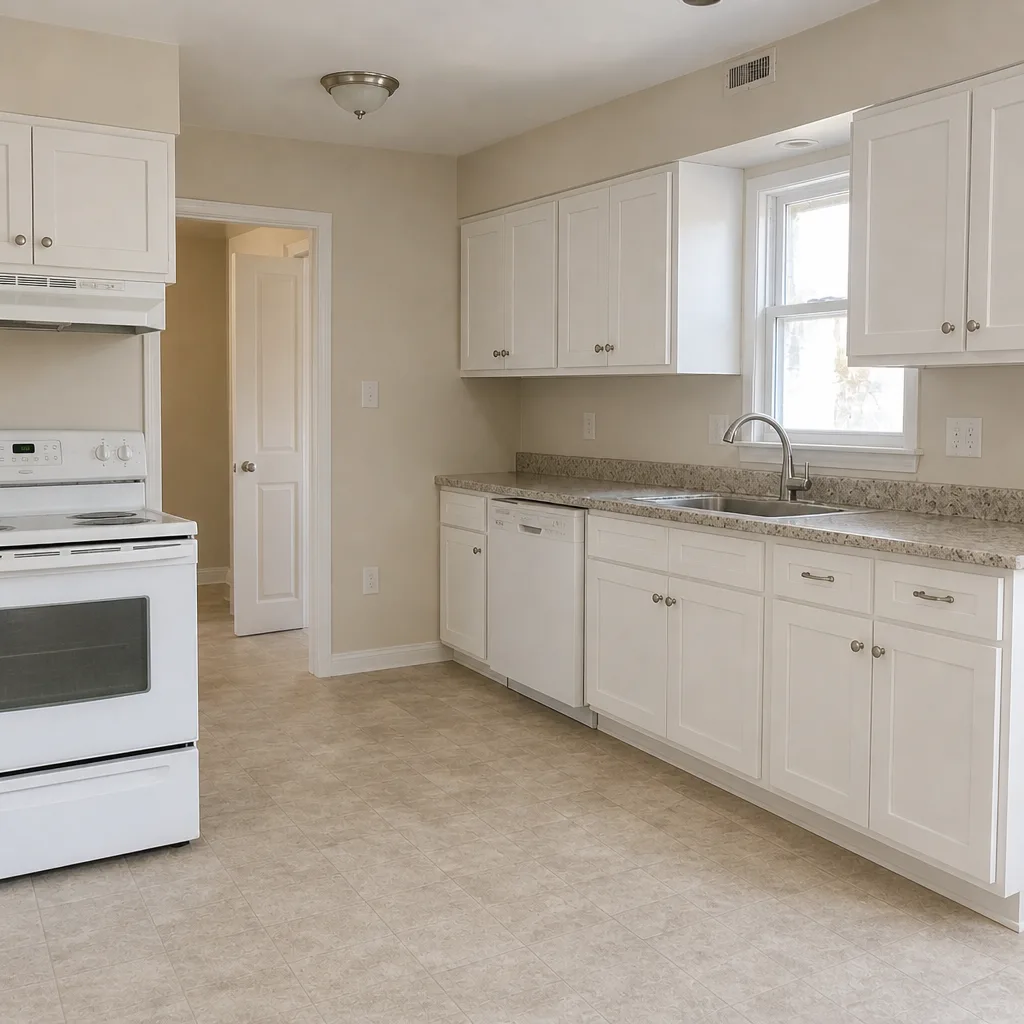 After
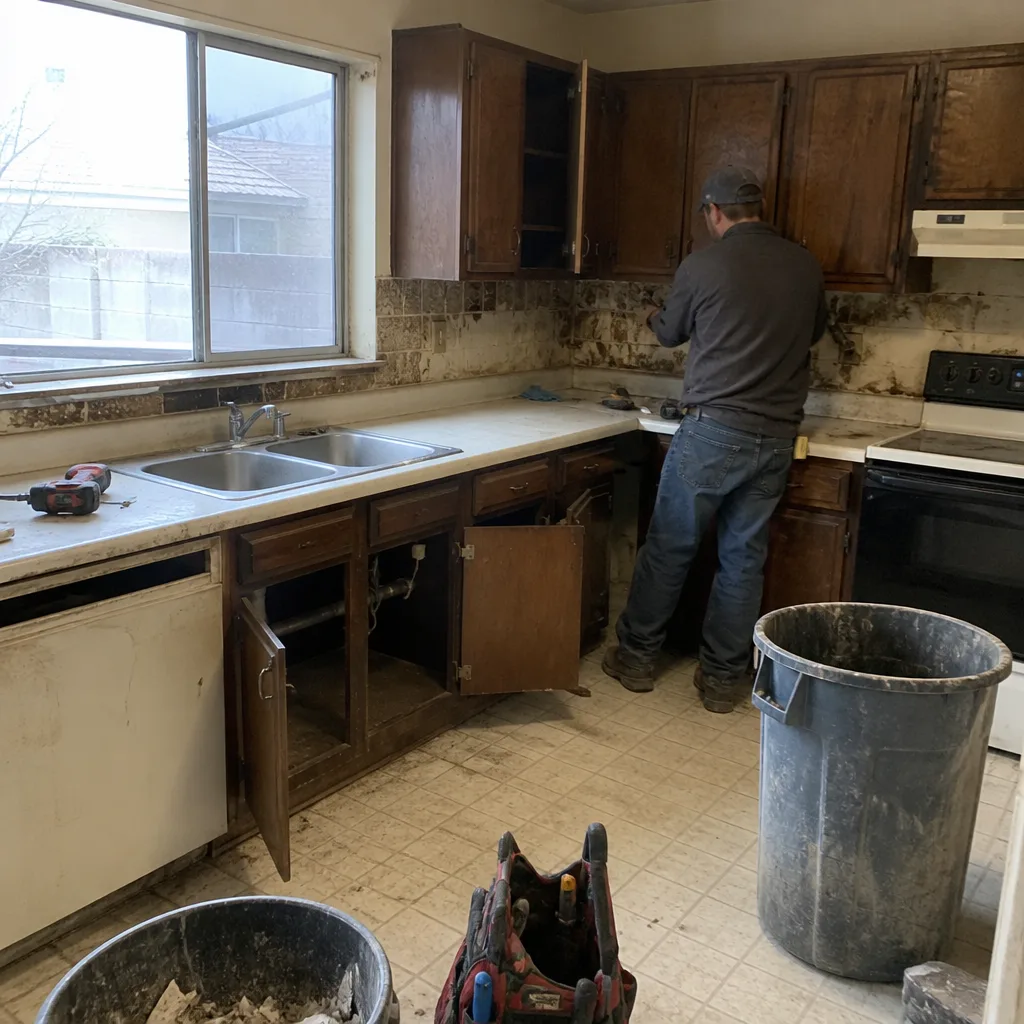 Before
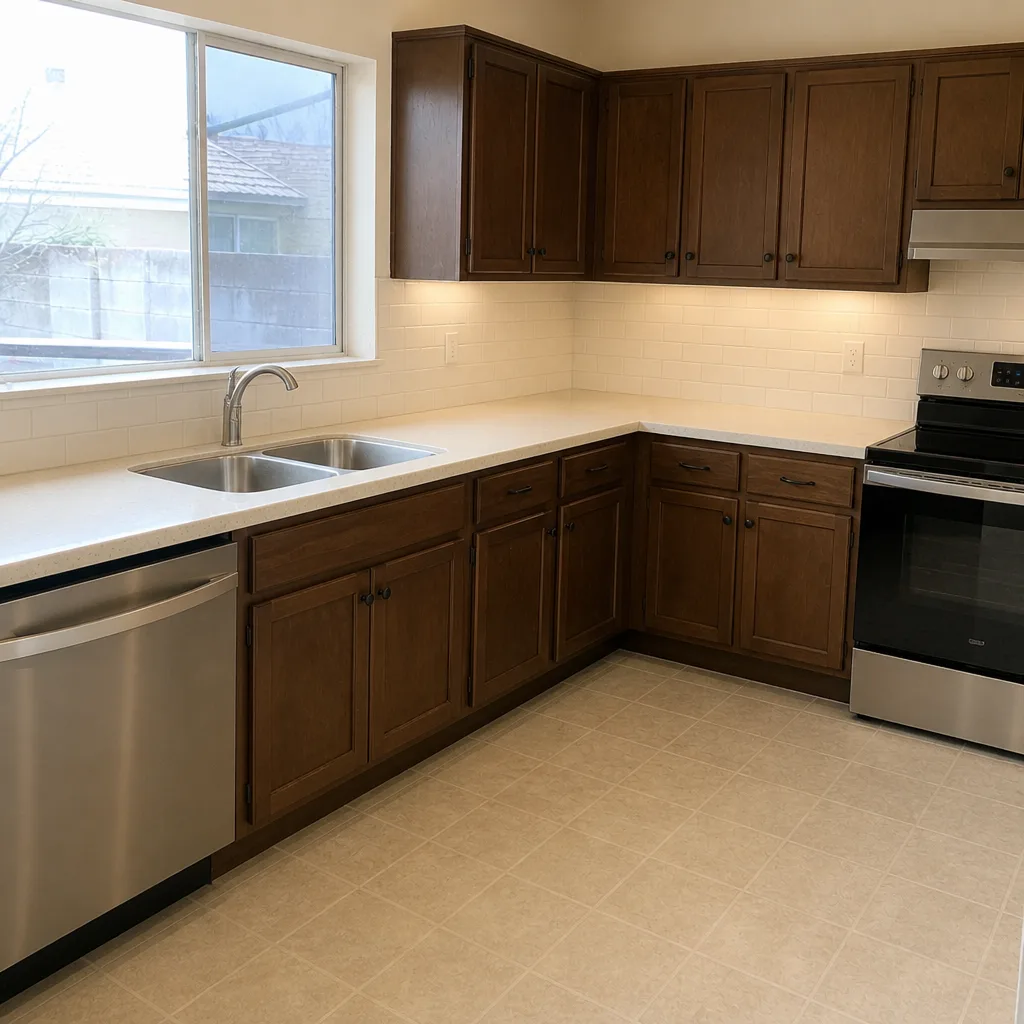 After
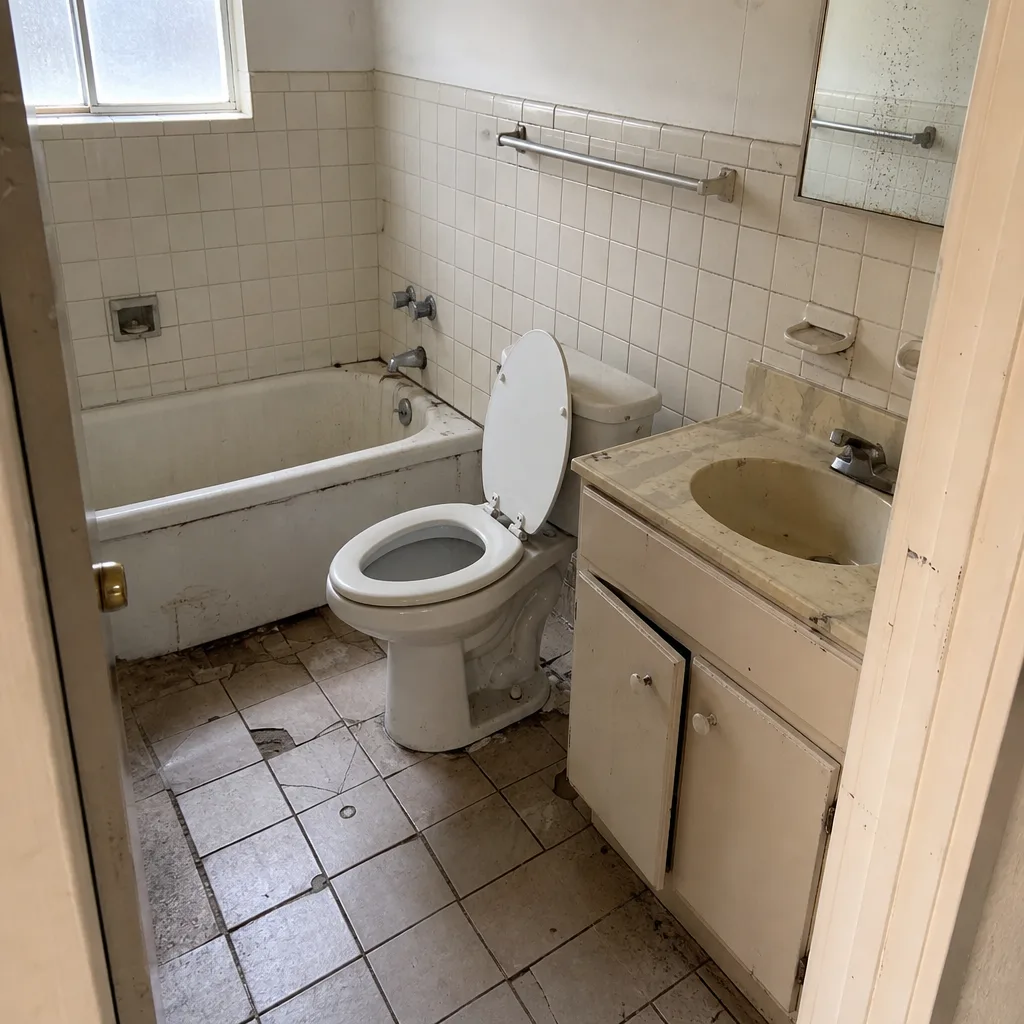 Before
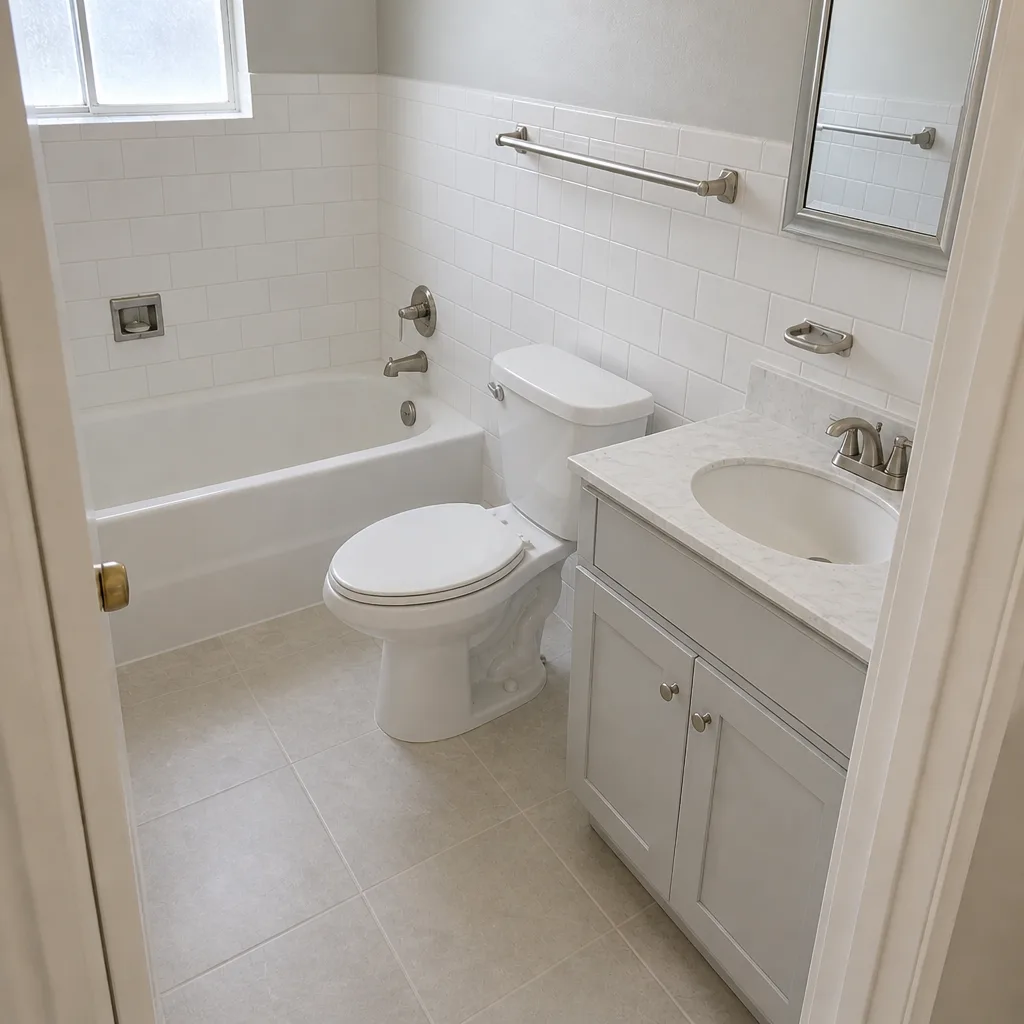 After
When to Call a Professional
The line to draw is whether the task involves gas, a new circuit, plumbing rough-in, or structural change. All four require a licensed professional in Nevada, and the inspection requirement means the work has to be sequenced and signed off before anything finishes over it. If you are planning to change the sink location, add a range circuit, or remove a wall, call a licensed professional before you order cabinets, because a good cabinet layout depends on where the mechanicals land, not the other way around. Mason Remodeling Mesquite offers free estimates in Mesquite – call (844) 797-3609 to schedule yours. Every project gets a written price before any work begins, and the crew members who show up are identity-verified, arrive in uniform, and are introduced to you by name and photo before they visit as part of The Threshold Standard.
Frequently Asked Questions
Yes, in most cases. Cabinet installation is finish work and does not require a permit or a license in Nevada. The catch is timing: cabinets must be installed after the rough-in inspection of any plumbing or electrical work in the same wall, or the inspector can require removal so the rough-in can be seen.
Yes, if the work involves any new electrical circuits, plumbing rough-in, or structural changes. Purely cosmetic work like painting, cabinet replacement, tile, and flooring typically does not require a permit. Unpermitted work is not grandfathered, so any plumbing or electrical change made without a permit remains a problem at resale.
No. Adding a new circuit in a kitchen in Nevada requires a licensed electrician and a permit, followed by an inspection. A homeowner cannot legally install a new dedicated circuit for a range, dishwasher, or microwave in Mesquite. Replacing a light fixture on an existing circuit is generally allowed for an owner-occupant.
No. Any gas connection in Nevada requires a licensed plumber or gas fitter. A slide-in electric range into an existing 240-volt outlet is homeowner-safe. A gas range or cooktop is not, because the gas line connection itself is licensed work.
A DIY cabinet and countertop project typically runs 60-100 working hours for a first-time homeowner, spread over several weekends, plus tool rental and correction time. A professional two-person crew completes the same scope in about a week of working days. The DIY route saves labor cost but adds calendar time, and mistake correction is the biggest wildcard.
It can. Homeowners insurance carriers may decline or limit coverage for water damage from unpermitted plumbing work. Permitted, inspected work with a paper trail keeps coverage intact, which is one reason pulling the permit even on smaller projects is the safer choice. Call (844) 797-3609 to talk through what your project needs – the estimate is free.
The Bottom Line

DIY kitchen work in Mesquite is genuinely safe and legal when it stays in front of the wall: painting, tile, trim, cabinet hanging after inspection, hardware, and appliance swaps onto existing connections. Everything behind the wall, or carrying gas, water pressure, or a new circuit, belongs to a licensed trade and a permit, and the inspection sequence means the order of trades matters more than which individual tasks you take on. Get the sequence right and a careful homeowner can save real money on a kitchen. Get it wrong and the rework costs more than the labor you saved. Call (844) 797-3609 for a free estimate with Mason Remodeling Mesquite, and we’ll help you decide which parts of your kitchen are worth doing yourself.
Written by the team at Mason Remodeling Mesquite.